
BEDS4
BATHS3 full 1 partial
SQUARE FEET2,178
MLS#4444772
STATUSActive
PROPERTY TYPEResidential - Single Family
SUBDIVISIONShelburne Woods
Property Description
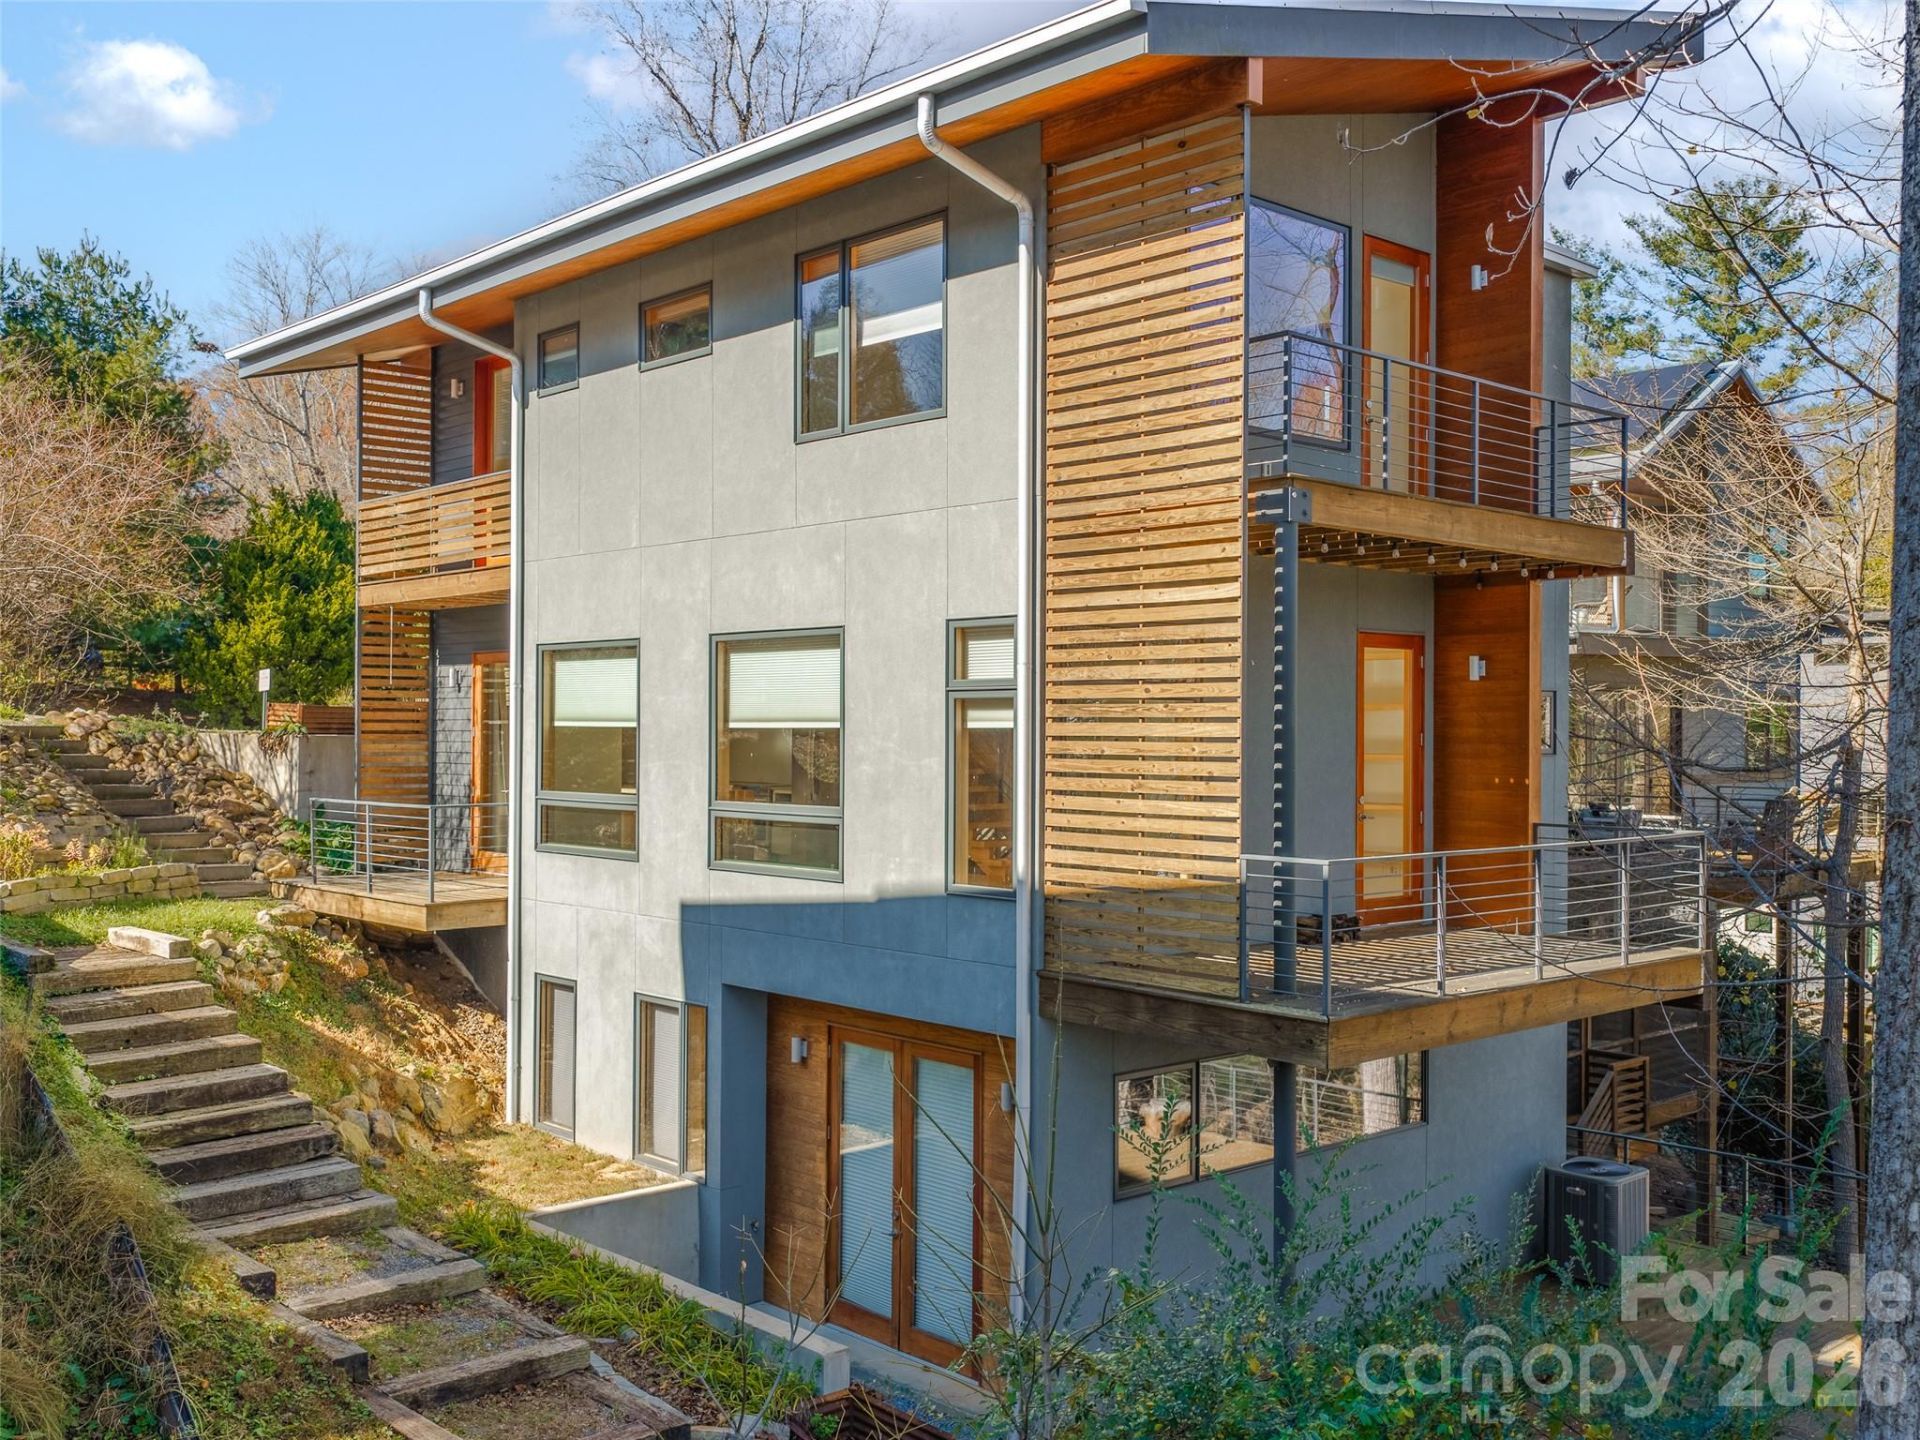
Located on a cul-de-sac of green-built houses, this award winning Greenbuilt NC Platinum Net Zero home combines stunning design and quality materials in the heart of West Asheville. The primary suite features a generous deck, creating a private retreat surrounded by trees. Special details include quarter-sawn white oak floors with radiata pine trim on the doors and windows. The elegant solid ash floating staircase and wood-wrapped island blend striking modern design with warm, natural elements. With good storage and custom-built-ins, a passive solar design and substantial solar production, the home maximizes space but minimizes energy use. Two back decks plus a grilling deck and herb garden by the kitchen are perfect for enjoying life outdoors. Live walking distance to a bakery, co-op, restaurants and more while tucked away in the trees.
Property Features
Property Type: Residential - Single Family
Basement: Yes
Basement: Daylight, Exterior Entry, Finished, Full, Interior Entry, Storage Space, Walk-Out Access
Heating: ENERGY STAR Qualified Equipment, Heat Pump, Passive
Home Style: Contemporary, Modern
Lot Size: 0.16 Acres
Roof Type: Metal
Year Built: 2016
Amenities
Built-in Features
Entrance Foyer
Kitchen Island
Open Floorplan
Storage
Walk-In Closet(s)
Feature Descriptions
Appliances: Dual Flush Toilets, Electric Water Heater, ENERGY STAR Qualified Dishwasher, ENERGY STAR Qualified Refrigerator, Induction Cooktop, Tankless Water Heater
Exterior: Fiber Cement, Hard Stucco, Metal, Wood
Fireplace: Living Room, Wood Burning Stove
Flooring: Concrete, Tile, Wood
Foundation: Basement
HOA Fee: $480/ Annually
Laundry: Upper Level
Lot: Sloped, Creek/Stream, Wooded
Other Equipment: Surround Sound
Other Structures: Shed(s)
Parcel#: 9628-92-4530-00000
Parking: Driveway
Patio/Porch: Covered, Porch, Rear Porch, Side Porch
Sewer: Public Sewer
Water: City
Window Features: Insulated Window(s)
Local Schools
High School: Asheville
Middle School: Asheville
Elementary School: Asheville
Listed By / Shown By
Listed By
Agency Name: Howard Hanna Beverly-Hanks Asheville-Downtown
Agency Contact: 828-329-3290
Shown By
Agency Title: Lake Norman Realty
Agency Phone: 704-450-1175

Estimate Your Payment
Estimated Payment
$ 4,485.66 per month $4,252.61 Principal & Interest $0.00 Property Tax (data not provided by mls) $233.04 Homeowner's Insurance
51 Shelburne Woods Drive | MLS# 4444772
This single family home located at 51 Shelburne Woods Drive , Asheville, NC 28806 is currently listed for sale with an asking price of $799,000. This property was built in 2016 and has 4 bedrooms and 3 full and 1 partial baths with 2178 sq. ft. Shelburne Woods Drive is located in the Shelburne Woods subdivision. Search Shelburne Woods real estate on www.lakenormanrealty.com today.