
BEDS2
BATHS2 full
MLS#1241648
STATUSActive
PROPERTY TYPEResidential - Single Family
SUBDIVISIONVillas At Sedgefield
Property Description
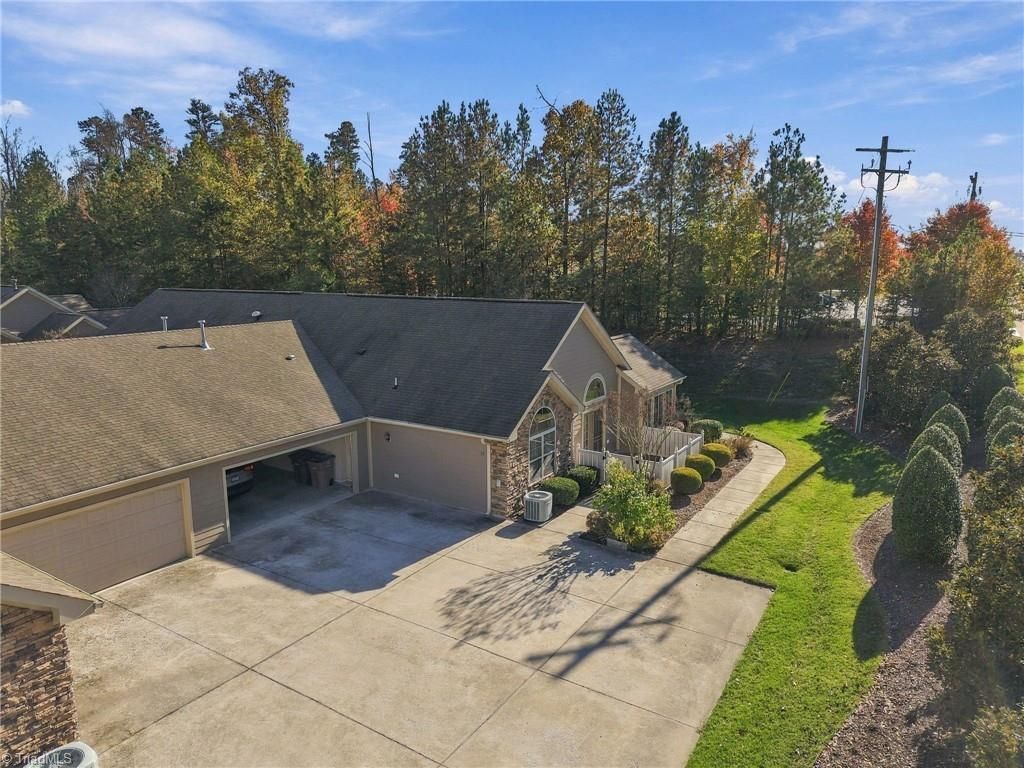
Easy one-level living with NO steps, in this well-maintained townhome, conveniently positioned near the front of the neighborhood at Villas at Sedgefield. The open layout features vaulted ceilings, a massive living area flowing into the dining room and kitchen, and a bright, oversized sunroom. A separate sitting room offers flexibility for a home office or additional living space. The primary suite includes an ensuite bath dbl vanity, sep walk in shower, and walk-in closet, while the second bedroom offers ample closet storage and convenient access to a separate full bath. A dedicated laundry/mud room and attached two-car garage add everyday convenience. With its airy living spaces and versatile floorplan, this home offers room to accommodate a variety of needs. Convenient access to area shopping, dining, and everyday essentials. See attached pre-inspection report, so no surprises. HOA includes a neighborhood pool, gym, billiards room, and clubhouse.
Property Features
Property Type: Residential - Single Family
Cooling: Central Air
Fuel Type: Natural Gas
Garage: 2 car attached
Garage: Attached Garage
Heating: Forced Air, Natural Gas
Lot Size: 0.08 Acres
Stories: 1.0
Year Built: 2014
Feature Descriptions
Appliance: Microwave, Dishwasher, Range, Free-Standing Range, Electric Water Heater
Attic: Pulldown Stairs
Days on Site: 5
Exterior: Vinyl Siding
Fireplace: Gas Log
Flooring: Carpet, Tile, Wood
Foundation: Slab
HOA: Yes
HOA Fee: 318
Interior: Ceiling Fan(s), Dead Bolt(s), Pantry, Separate Shower, Vaulted Ceiling(s)
Lot: City Lot
Lot Dimensions: 0.08 acre(s)
Sewer: Public Sewer
Swimming Pool: Yes
Total Rooms: 9
Water: Public
Water Heater: Electric
Local Schools
High School: Ragsdale
Middle School: Jamestown
Elementary School: Millis Road
Listed By / Shown By
Listed By
Agency Name: Keller Williams One
Shown By
Agency Title: Lake Norman Realty
Agency Phone: 704-450-1175

Estimate Your Payment
Estimated Payment
$ 2,385.99 per month $2,262.03 Principal & Interest $0.00 Property Tax (data not provided by mls) $123.96 Homeowner's Insurance
51 Pitlockry Place | MLS# 1241648
This single family home located at 51 Pitlockry Place, Greensboro, NC 27407 is currently listed for sale with an asking price of $425,000. This property was built in 2014 and has 2 bedrooms and 2 full baths. Pitlockry Place is located in the Villas At Sedgefield subdivision. Search Villas At Sedgefield real estate on www.lakenormanrealty.com today.