
BEDS4
BATHS2 full
SQUARE FEET1,804
MLS#4426736
STATUSActive
PROPERTY TYPEResidential - Single Family
Property Description
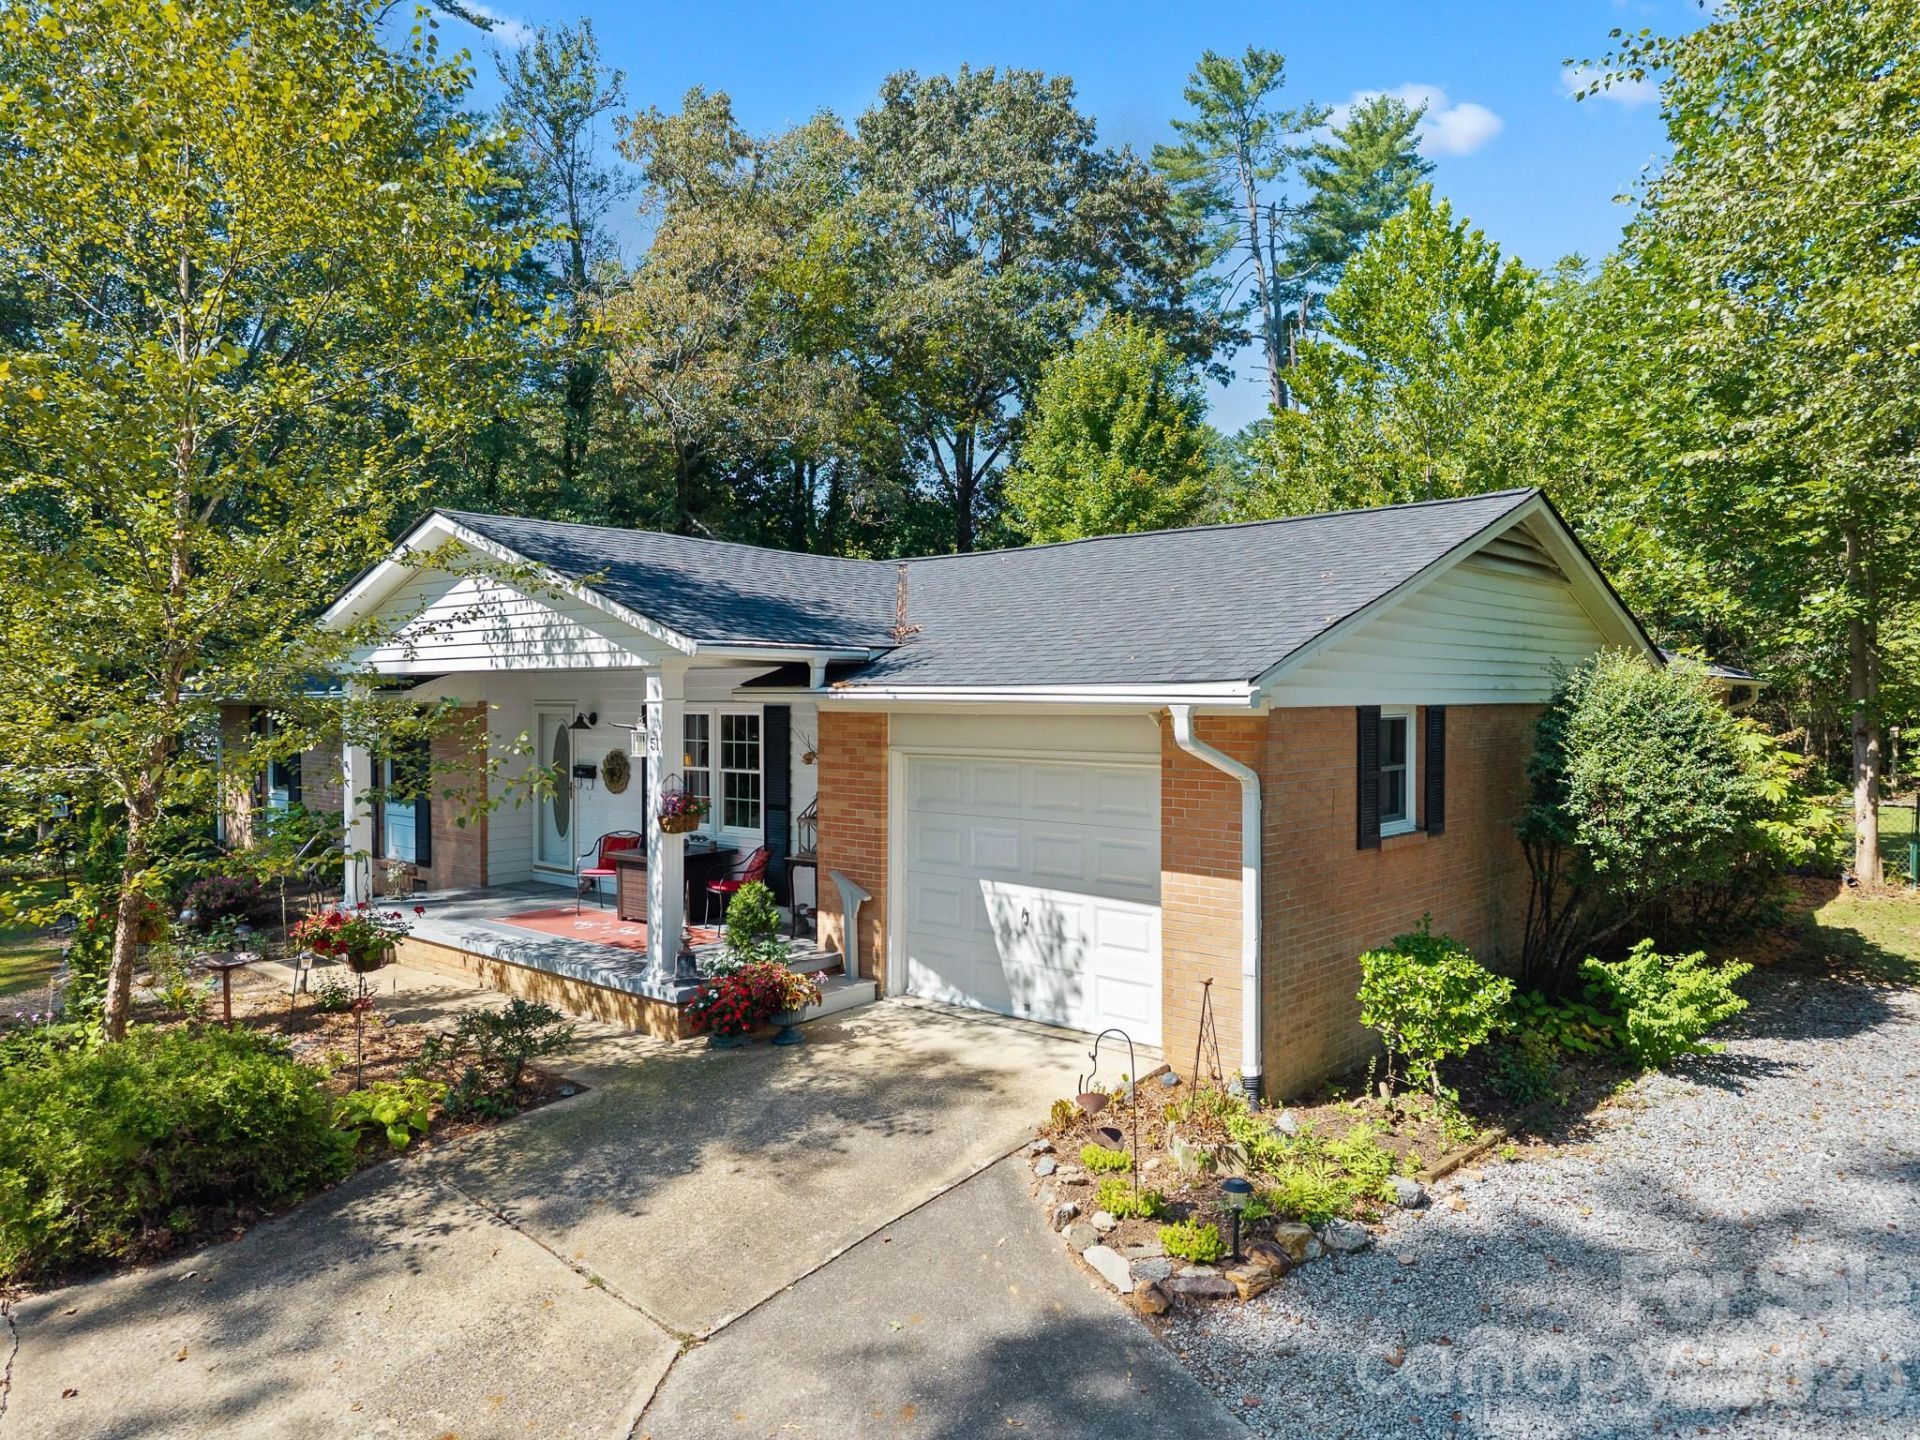
Just moments from downtown Brevard, 51 Parkview Drive offers something increasingly hard to find?a spacious 4-bedroom home on an expansive 0.72+ acre lot with room to enjoy both indoors and out. Lovingly cared for over the years, the home offers a comfortable, welcoming layout with a separate den anchored by a stone fireplace, creating a cozy gathering place for quiet evenings or time with loved ones. Recent improvements include a brand-new roof and an encapsulated crawlspace with dehumidifier, while the fully fenced backyard is surrounded by thoughtfully maintained landscaping and offers plenty of space to garden, play, or simply enjoy the outdoors. A separate outbuilding adds even more flexibility, with potential for an artist studio, potting shed, workshop, or storage for bikes and outdoor gear. With four bedrooms, generous outdoor space, and downtown Brevard just minutes from your front door, 51 Parkview Drive offers the space of an established neighborhood home with the convenience of an in-town lifestyle.
Property Features
Property Type: Residential - Single Family
Fenced: Yes
Garage: 1
Heating: Forced Air, Natural Gas
Home Style: Ranch
Lot Size: 0.72 Acres
Roof Type: Architectural Shingle
Stories: 1.0
Year Built: 1969
Amenities
Attic Stairs Pulldown
Feature Descriptions
Appliances: Dishwasher, Dryer, Electric Oven, Microwave, Oven, Plumbed For Ice Maker, Refrigerator, Washer, Washer/Dryer
Exterior: Brick Full, Wood
Fireplace: Den, Gas, Gas Log
Flooring: Carpet, Laminate, Tile
Foundation: Crawl Space
Laundry: In Garage
Lot: Corner Lot, Level, Wooded
Other Structures: Outbuilding
Parcel#: 8585-78-6776-000
Parking: Driveway, Garage Faces Front
Patio/Porch: Front Porch, Patio
Sewer: Public Sewer
Utilities: Cable Available, Electricity Connected, Natural Gas
Water: City
Window Features: Insulated Window(s), Skylight(s)
Local Schools
High School: Brevard
Middle School: Brevard
Elementary School: Brevard
Listed By / Shown By
Listed By
Agency Name: Looking Glass Realty
Agency Contact: caterina@lookingglassrealty.com
Shown By
Agency Title: Lake Norman Realty
Agency Phone: 704-450-1175

Estimate Your Payment
Estimated Payment
$ 3,362.84 per month $3,188.13 Principal & Interest $0.00 Property Tax (data not provided by mls) $174.71 Homeowner's Insurance
51 Parkview Drive | MLS# 4426736
This single family home located at 51 Parkview Drive, Brevard, NC 28712 is currently listed for sale with an asking price of $599,000. This property was built in 1969 and has 4 bedrooms and 2 full baths with 1804 sq. ft. Search Brevard real estate on www.lakenormanrealty.com today.