
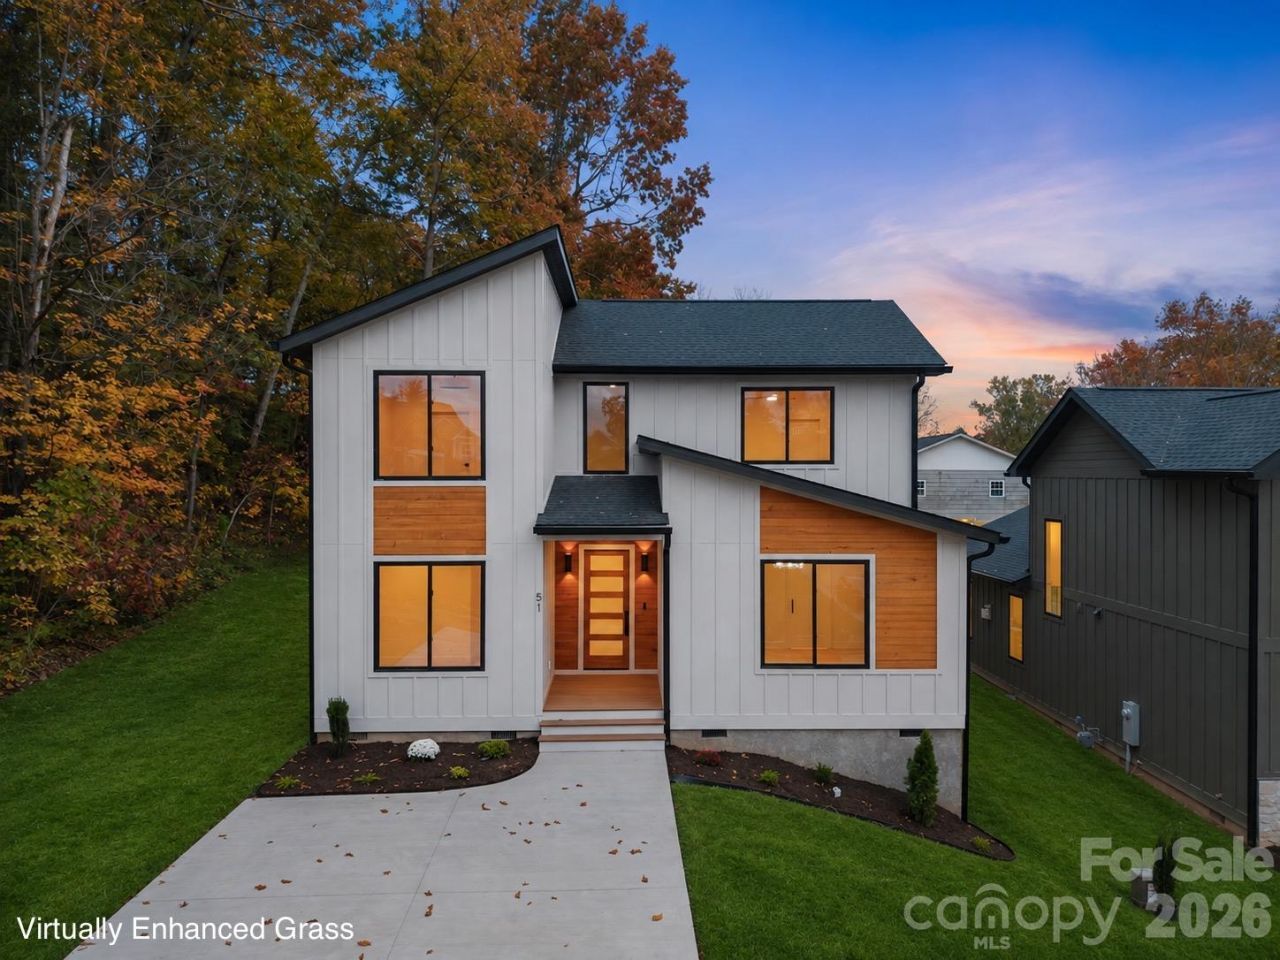
BEDS3
BATHS2 full 1 partial
SQUARE FEET2,244
MLS#4440915
STATUSActive
PROPERTY TYPEResidential - Single Family
SUBDIVISIONBiltmore Terrace
Property Description
Modern luxury meets prime location in Biltmore Terrace, in the highly desirable Oakley area! This beautifully designed 1.5-story home offers 2,245 total square feet, featuring 3 bedrooms, a dedicated office (or optional 4th bedroom), and 2.5 baths. With 1,482 square feet on the main level, enjoy an open-concept layout, vaulted ceilings, gorgeous hardwood floors, 8-foot doors, and a main-level primary suite. The stylish kitchen features quartz countertops and gas appliances, while a tankless water heater and natural gas add modern convenience. Step outside to a level, privacy-fenced backyard with a fire pit, perfect for entertaining and relaxing. No HOA! Less than a mile from Sweeten Creek Road and conveniently located near downtown Asheville, the Blue Ridge Parkway, Biltmore Village, the Biltmore Estate, shopping, dining, breweries, and outdoor recreation. Whether you're looking for a primary residence, second home, luxury retreat, or investment opportunity, this property offers flexibility and location that are hard to beat. Come experience the best of Oakley living!Tax value based on land value
Property Features
Property Type: Residential - Single Family
Fenced: Yes
Heating: Heat Pump, Sealed Combustion Fireplace
Lot Size: 0.14 Acres
Roof Type: Architectural Shingle
Year Built: 2026
Amenities
Open Floorplan
Walk-In Closet(s)
Fire Pit
Feature Descriptions
Appliances: Dishwasher, Disposal, Gas Range, Gas Water Heater, Microwave, Refrigerator with Ice Maker, Tankless Water Heater
Exterior: Hardboard Siding
Fireplace: Gas Vented, Living Room
Flooring: Hardwood
Foundation: Crawl Space
Laundry: Electric Dryer Hookup, Laundry Room, Main Level
Lot: Level
Parcel#: 9657648493
Parking: Driveway
Patio/Porch: Covered, Deck
Security: Smoke Detector(s)
Sewer: Public Sewer
Utilities: Natural Gas, Underground Power Lines
Water: City
Local Schools
High School: Unspecified
Middle School: Unspecified
Elementary School: Unspecified
Listed By / Shown By
Listed By
Agency Name: Keller Williams Professionals
Agency Contact: malvinakozhokaru@kw.com
Shown By
Agency Title: Lake Norman Realty
Agency Phone: 704-450-1175

Estimate Your Payment
Estimated Payment
$ 3,913.02 per month $3,709.73 Principal & Interest $0.00 Property Tax (data not provided by mls) $203.29 Homeowner's Insurance
51 Lamar Avenue | MLS# 4440915
This single family home located at 51 Lamar Avenue, Asheville, NC 28803 is currently listed for sale with an asking price of $697,000. This property was built in 2026 and has 3 bedrooms and 2 full and 1 partial baths with 2244 sq. ft. Lamar Avenue is located in the Biltmore Terrace subdivision. Search Biltmore Terrace real estate on www.lakenormanrealty.com today.