
BEDS4
BATHS3 full
MLS#1224327
STATUSPending
PROPERTY TYPEResidential - Single Family
SUBDIVISIONSouthern Pines
Property Description
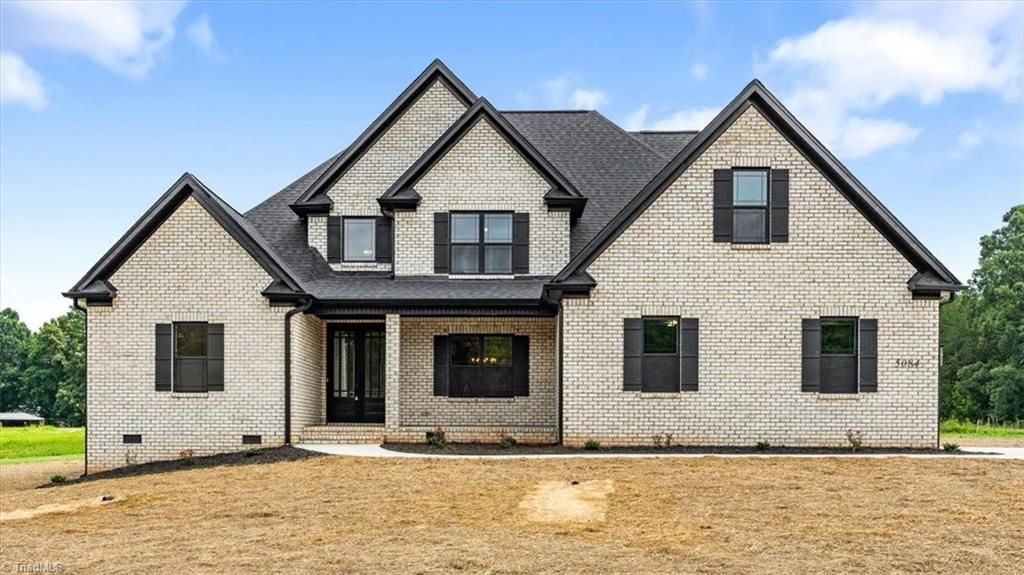
COMMUNITY OPEN HOUSE 8/23 2-4pm! Situated on 1.06 acres in the exclusive Southern Pines community. This custom-built 4BR/3BA home delivers an elevated lifestyle in a boutique neighborhood of just 14 homesites. Completion slated for early Augustâ??perfect timing to move in before school. Thoughtfully designed w/ 2BRs on the main level, including a luxurious primary suite. A dedicated office overlooks the backyard. Vaulted ceilings, a stone FP & abundant natural light highlight the open-concept living spaces.Chef kitchen boasts custom cabinetry, SS appliances, oversized island & abundant storage. Beautiful finishes & carefully curated details throughout create the perfect canvas for your vision. Covered porch & expansive patio overlook the serene backyard.The expansive lot also provides opportunity to accommodate a future pool! Upstairs features 2BRs, full BA w/ dbl vanity & bonus room. Zoned for Oak Ridge Elem, NW Middle & High. Luxury. Privacy. Craftsmanship. Welcome to Southern Pines.
Property Features
Property Type: Residential - Single Family
Cooling: Central Air
Fireplaces: 1
Fuel Type: Electric, Natural Gas
Garage: 2 car attached
Garage: Attached Garage
Heating: Forced Air, Electric, Natural Gas
Lot Size: 1.06 Acres
Stories: 2.0
Year Built: 2026
Feature Descriptions
Appliance: Gas Water Heater
Attic: Walk in Attic
Days on Site: 110
Exterior: Brick
Fireplace: Great Room
HOA: Yes
HOA Fee: 400
Lot: Dead End
Lot Dimensions: 1.06 acre(s)
Sewer: Septic Tank
Total Rooms: 11
Water: Well
Water Heater: Gas
Local Schools
High School: Northwest
Middle School: Northwest
Elementary School: Oak Ridge
Listed By / Shown By
Listed By
Agency Name: Howard Hanna Allen Tate Oak Ridge - Highway 68 N
Shown By
Agency Title: Lake Norman Realty
Agency Phone: 704-450-1175

Estimate Your Payment
Estimated Payment
$ 4,434.57 per month $4,204.18 Principal & Interest $0.00 Property Tax (data not provided by mls) $230.39 Homeowner's Insurance
5084 Southern Pines Drive | MLS# 1224327
This single family home located at 5084 Southern Pines Drive, Kernersville, NC 27284 is currently listed for sale with an asking price of $789,900. This property was built in 2026 and has 4 bedrooms and 3 full baths. Southern Pines Drive is located in the Southern Pines subdivision. Search Southern Pines real estate on www.lakenormanrealty.com today.