
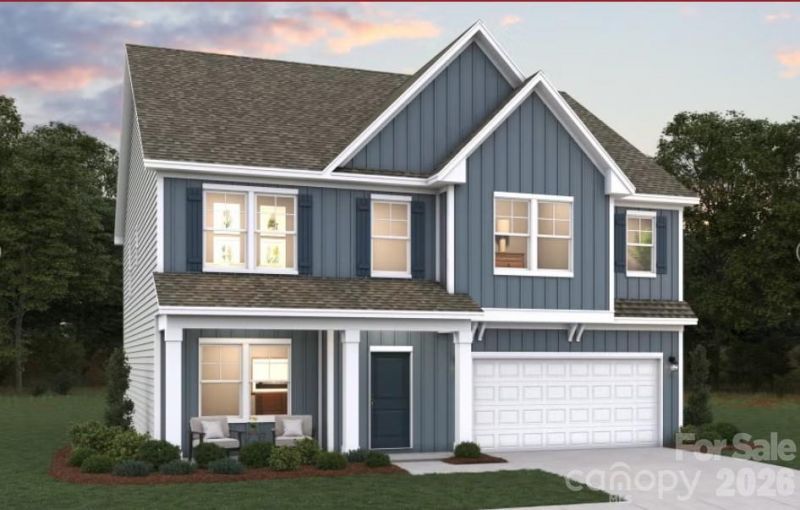
BEDS4
BATHS2 full 1 partial
SQUARE FEET2,586
MLS#4386874
STATUSActive
PROPERTY TYPEResidential - Single Family
SUBDIVISIONMoore Farm
Property Description
The Morganton welcomes you with a soaring two-story foyer that opens to a formal dining area that connects to the kitchen. The gourmet kitchen is both beautiful and functional, featuring quartz countertops, a wall oven and microwave, a sleek hood vent, a large island, and a gas cooktop. The open-concept living space is perfect for gathering and entertaining. Tucked behind the family room is an office/flex room & 1/2 bath.Upstairs, you'll find three spacious secondary bedrooms and a large hall bath. The luxurious primary suite offers a tray ceiling, double vanities with quartz countertops, a tiled shower, and an expansive walk-in closet. A versatile loft and conveniently located laundry room complete the second floor. With easy access to the nearby towns of Matthews, Mint Hill, Concord, and Ballantyne, you can enjoy the tranquility of nature while staying connected to town amenities. Find your perfect blend of nature, convenience, and community at Moore Farms.
Property Features
Property Type: Residential - Single Family
Garage: 2 car attached
Heating: Natural Gas
Home Style: Traditional
Lot Size: 0.15 Acres
Roof Type: Architectural Shingle
Year Built: 2026
Feature Descriptions
Appliances: Dishwasher, Disposal, Gas Cooktop, Microwave, Wall Oven
Community Features: Sidewalks, Street Lights, Other
Days on Site: 47
Exterior: Brick Partial, Fiber Cement
Foundation: Slab
HOA Fee: $135/ Monthly
Laundry: Laundry Room, Upper Level
Lot: Corner Lot
Parcel#: 07138385
Parking: Driveway, Attached Garage, Garage Door Opener
Patio/Porch: Covered, Front Porch, Rear Porch
Sewer: County Sewer
Water: County Water
Local Schools
High School: Sun Valley
Middle School: Sun Valley
Elementary School: Indian Trail
Listed By / Shown By
Listed By
Agency Name: Dream Finders Realty, LLC.
Agency Contact: sabrina.corcoran@dreamfindershomes.com
Shown By
Agency Title: Lake Norman Realty
Agency Phone: 704-450-1175

Estimate Your Payment
Estimated Payment
$ 2,863.13 per month $2,714.38 Principal & Interest $0.00 Property Tax (data not provided by mls) $148.75 Homeowner's Insurance
5081 Puddle Pond Road | MLS# 4386874
This single family home located at 5081 Puddle Pond Road, Indian Trail, NC 28079 is currently listed for sale with an asking price of $509,990. This property was built in 2026 and has 4 bedrooms and 2 full and 1 partial baths with 2586 sq. ft. Puddle Pond Road is located in the Moore Farm subdivision. Search Moore Farm real estate on www.lakenormanrealty.com today.