
BEDS4
BATHS4 full
SQUARE FEET3,203
MLS#4333551
STATUSActive
PROPERTY TYPEResidential - Single Family
SUBDIVISIONWrenn Creek
Property Description
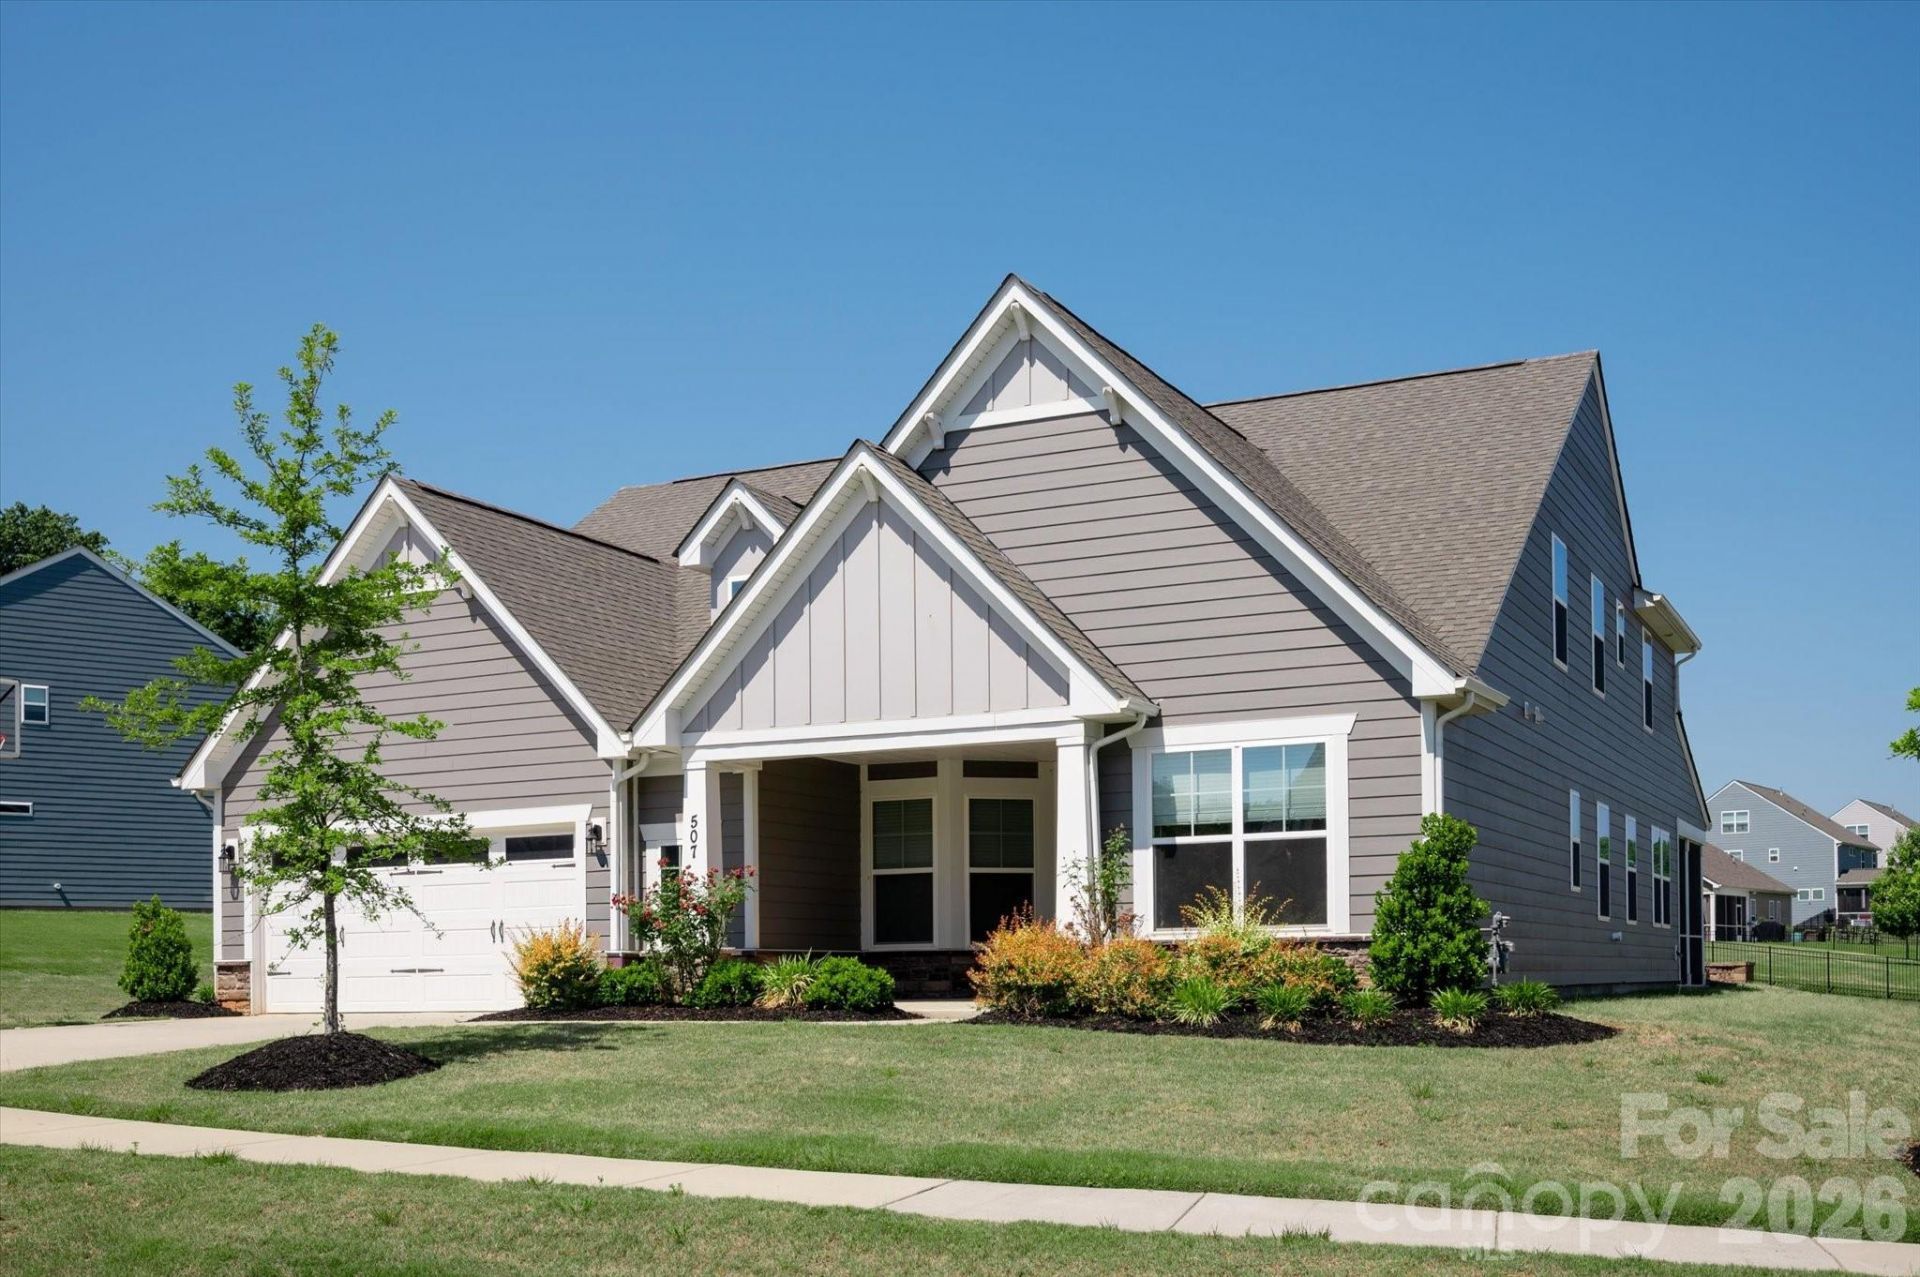
Beautiful recently built ranch style home located on a spacious .61 acre lot in the popular town of Waxhaw. Great floor plan features over 3,200 square feet of sophisticated living space, thoughtfully spread out across one and a half levels. The main level includes a spacious open-concept living area, two generously sized secondary bedrooms, each with an individual full bath, a dedicated dining room with a tray ceiling and decorative wall moldings, and a private office with French doors. Also on the main is the primary bedroom featuring a tray ceiling, a luxurious quartz tile bathroom with separate vanities, a custom walk-in closet with direct access to the laundry room, and an abundance of windows which fill the space with natural light. Located on the second level is a convenient loft which features built-in cabinets and quartz tops. The loft also includes a secondary bedroom, a full bath, and a closet, perfect for guests.This home also allows for outdoor living with a comfortable screened-in porch, paver patio, fire pit, and an expansive backyard. As a part of Wrenn Creek, you'll enjoy community amenities, including sidewalks, walking trails, a cabana, and a neighborhood pool. All under ten minutes to downtown Waxhaw. Don't miss out on this move-in-ready home in a highly sought-after location!
Property Features
Property Type: Residential - Single Family
Garage: 2 car attached
Heating: Central
Home Style: Transitional
Lot Size: 0.61 Acres
Roof Type: Architectural Shingle
Year Built: 2022
Amenities
Attic Stairs Pulldown
Drop Zone
Entrance Foyer
Kitchen Island
Open Floorplan
Pantry
Walk-In Closet(s)
Walk-In Pantry
Fire Pit
Feature Descriptions
Appliances: Dishwasher, Exhaust Hood, Gas Cooktop, Microwave, Refrigerator, Wall Oven
Community Features: Outdoor Pool, Sidewalks, Walking Trails
Days on Site: 71
Exterior: Fiber Cement, Stone
Fireplace: Gas, Gas Log, Great Room
Flooring: Carpet, Tile, Wood
Foundation: Slab
HOA Fee: $250/ Quarterly
Laundry: Laundry Room, Main Level
Lot: Level
Parcel#: 06-054-722
Parking: Driveway, Attached Garage, Garage Faces Front
Patio/Porch: Covered, Front Porch, Patio, Rear Porch, Screened
Sewer: County Sewer
Utilities: Natural Gas
Water: County Water
Local Schools
High School: Parkwood
Middle School: Parkwood
Elementary School: Western Union
Listed By / Shown By
Listed By
Agency Name: COMPASS
Agency Contact: Gina.lorenzo@compass.com
Shown By
Agency Title: Lake Norman Realty
Agency Phone: 704-450-1175

Estimate Your Payment
Estimated Payment
$ 4,126.35 per month $3,911.98 Principal & Interest $0.00 Property Tax (data not provided by mls) $214.38 Homeowner's Insurance
507 Yucatan Drive | MLS# 4333551
This single family home located at 507 Yucatan Drive, Waxhaw, NC 28173 is currently listed for sale with an asking price of $735,000. This property was built in 2022 and has 4 bedrooms and 4 full baths with 3203 sq. ft. Yucatan Drive is located in the Wrenn Creek subdivision. Search Wrenn Creek real estate on www.lakenormanrealty.com today.