
BEDS3
BATHS3 full
SQUARE FEET2,437
MLS#4414466
STATUSActive
PROPERTY TYPEResidential - Single Family
SUBDIVISIONMoore Farm
Property Description
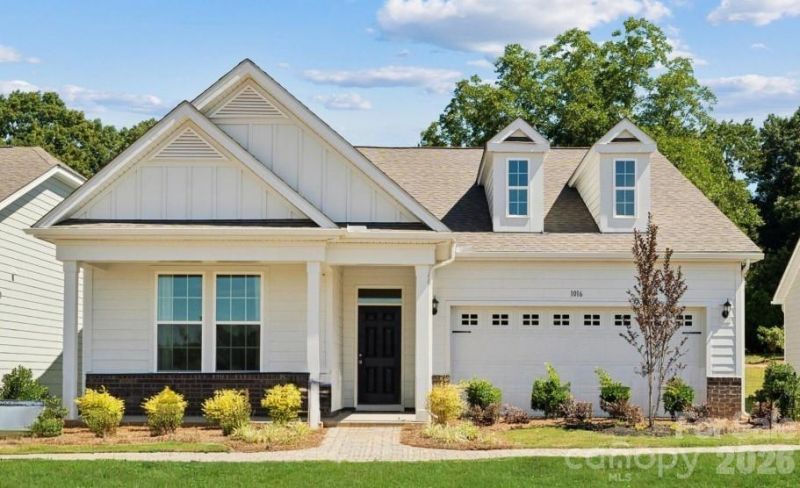
Built by the 2025 Builder of the Year, this stunning 1.5-story home offers 3 bedrooms and 3 full bathrooms, thoughtfully designed for both everyday living and entertaining.The show-stopping kitchen features quartz countertops, a gas range, and an abundance of storage. It flows seamlessly into the family room and casual dining area, with easy access to the covered back patio, perfect for relaxing or entertaining.The spacious primary suite offers a tiled shower and a large walk-in closet. A secondary bedroom, full hall bathroom, and private study with French doors complete the main level. Upstairs, you'll find a generous loft, bedroom & full bathroom, providing flexible space for guests, a home office, or a cozy retreat.Located just minutes from everyday conveniences, Moore Farms offers easy access to US-74 and I-485, making commutes to Uptown Charlotte, Matthews, Mint Hill, Concord, and Ballantyne a breeze. Enjoy the perfect blend of nature, convenience, and community, with shopping, dining, entertainment, and more just minutes away.
Property Features
Property Type: Residential - Single Family
Garage: 2 car attached
Heating: Central, Natural Gas
Lot Size: 0.14 Acres
Roof Type: Architectural Shingle
Year Built: 2027
Amenities
Kitchen Island
Open Floorplan
Walk-In Closet(s)
Walk-In Pantry
Feature Descriptions
Appliances: Dishwasher, Disposal, Exhaust Hood, Gas Cooktop, Microwave
Community Features: Sidewalks, Street Lights
Days on Site: 14
Exterior: Fiber Cement, Stone Veneer
Foundation: Slab
HOA Fee: $145/ Monthly
Laundry: Electric Dryer Hookup, Laundry Room, Main Level, Washer Hookup
Parcel#: 07138371
Parking: Driveway, Attached Garage
Patio/Porch: Covered, Front Porch, Rear Porch
Sewer: County Sewer
Water: County Water
Local Schools
High School: Sun Valley
Middle School: Sun Valley
Elementary School: Indian Trail
Listed By / Shown By
Listed By
Agency Name: Dream Finders Realty, LLC.
Agency Contact: sabrina.corcoran@dreamfindershomes.com
Shown By
Agency Title: Lake Norman Realty
Agency Phone: 704-450-1175

Estimate Your Payment
Estimated Payment
$ 2,931.37 per month $2,779.07 Principal & Interest $0.00 Property Tax (data not provided by mls) $152.29 Homeowner's Insurance
5066 Puddle Pond Road | MLS# 4414466
This single family home located at 5066 Puddle Pond Road , Indian Trail, NC 28079 is currently listed for sale with an asking price of $522,145. This property was built in 2027 and has 3 bedrooms and 3 full baths with 2437 sq. ft. Puddle Pond Road is located in the Moore Farm subdivision. Search Moore Farm real estate on www.lakenormanrealty.com today.