
BEDS3
BATHS2 full
SQUARE FEET1,665
MLS#4426832
STATUSActive
PROPERTY TYPEResidential - Single Family
SUBDIVISIONSpring Grove
Property Description
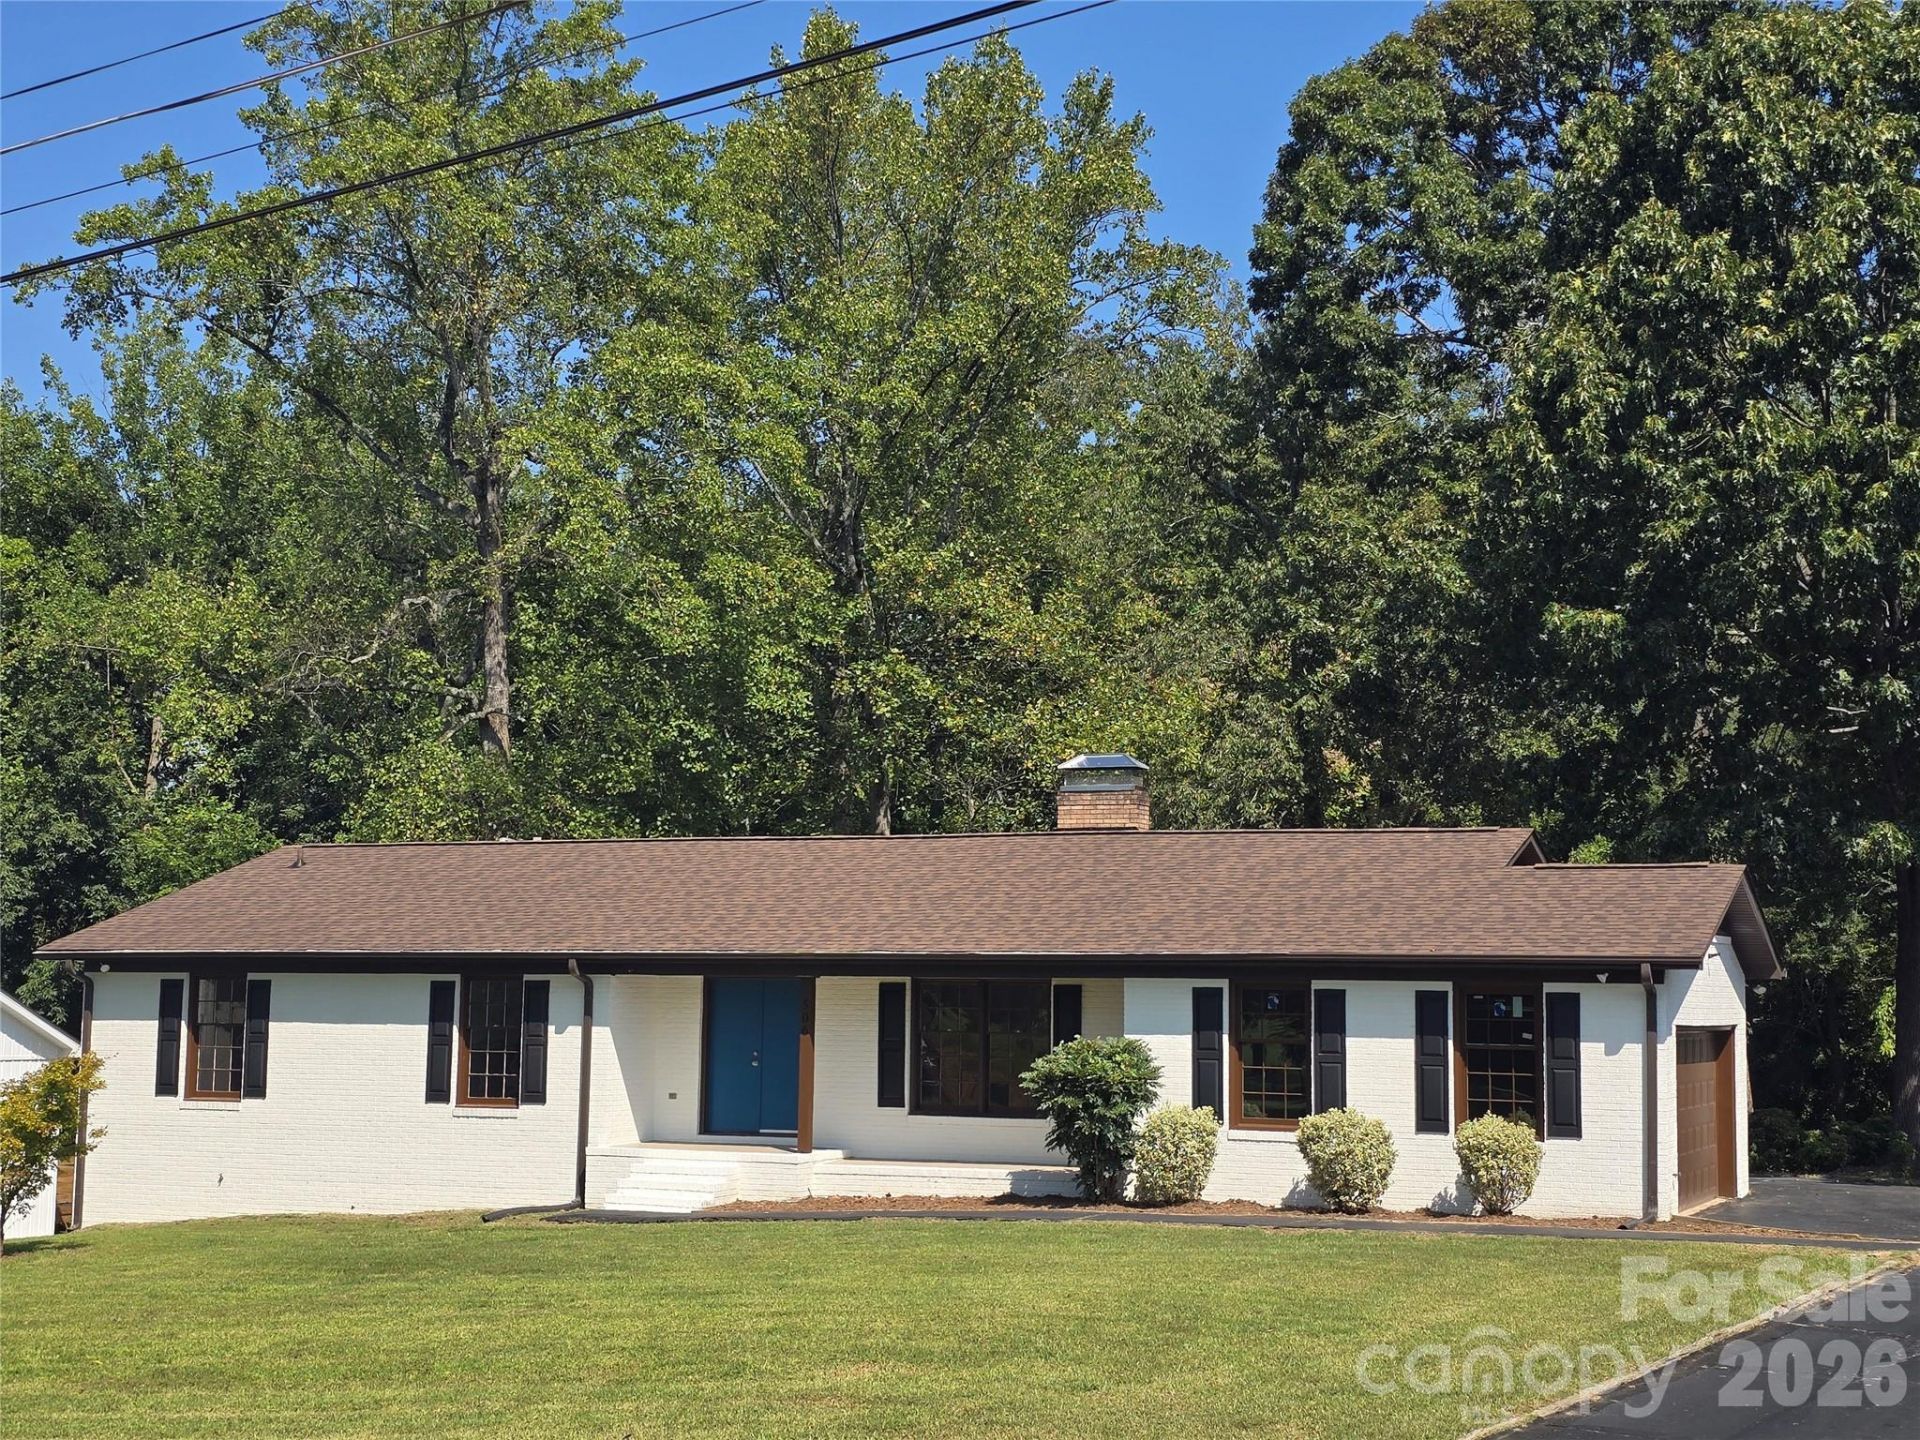
Welcome to this beautifully remodeled full-brick home offering approximately 1,665 square feet of thoughtfully designed living space, featuring 3 bedrooms, 2 full bathrooms, and a convenient 2-car attached garage. Situated on a spacious 1.33-acre lot near the Landis and Kannapolis line. This property combines modern luxury with timeless appeal. The home has been completely remodeled with high-end finishes throughout, along with a brand-new roof and HVAC system for added comfort and peace of mind. The property also offers a spacious, unfinished basement with both interior and exterior access, providing an exceptional opportunity to create a custom entertainment area, game room, pool table space, wet bar, card room, or additional recreational space. With its expansive lot, quality renovations, versatile basement, and desirable location, this home offers a unique combination of style, functionality, and future potential aprox. 2 miles from the Cannonballers's Stadium in downtown Kannapolis.
Property Features
Property Type: Residential - Single Family
Basement: Yes
Basement: Basement Garage Door, Basement Shop, Exterior Entry, Interior Entry, Storage Space, Unfinished
Garage: 2 car attached
Heating: Central
Home Style: Ranch
Lot Size: 1.33 Acres
Roof Type: Architectural Shingle
Stories: 1.0
Year Built: 1969
Amenities
Attic Stairs Pulldown
Pantry
Walk-In Closet(s)
Feature Descriptions
Appliances: Electric Range
Days on Site: 3
Exterior: Brick Full
Flooring: Vinyl
Foundation: Basement
Laundry: Inside, Main Level
Parcel#: 132A01318
Parking: Driveway, Attached Garage
Patio/Porch: Covered, Deck, Front Porch, Patio, Porch, Rear Porch, Side Porch
Sewer: Public Sewer
Water: City
Local Schools
High School: South Rowan
Middle School: Corriher-Lipe
Elementary School: Landis
Listed By / Shown By
Listed By
Agency Name: Premier Real Estate Team Inc.
Agency Contact: travisrabon@hotmail.com
Shown By
Agency Title: Lake Norman Realty
Agency Phone: 704-450-1175

Estimate Your Payment
Estimated Payment
$ 2,132.79 per month $2,021.99 Principal & Interest $0.00 Property Tax (data not provided by mls) $110.80 Homeowner's Insurance
506 Pine Street | MLS# 4426832
This single family home located at 506 Pine Street , Landis, NC 28088 is currently listed for sale with an asking price of $379,900. This property was built in 1969 and has 3 bedrooms and 2 full baths with 1665 sq. ft. Pine Street is located in the Spring Grove subdivision. Search Spring Grove real estate on www.lakenormanrealty.com today.