
BEDS4
BATHS3 full
SQUARE FEET3,553
MLS#4443033
STATUSActive
PROPERTY TYPEResidential - Single Family
SUBDIVISIONRock Creek
Property Description
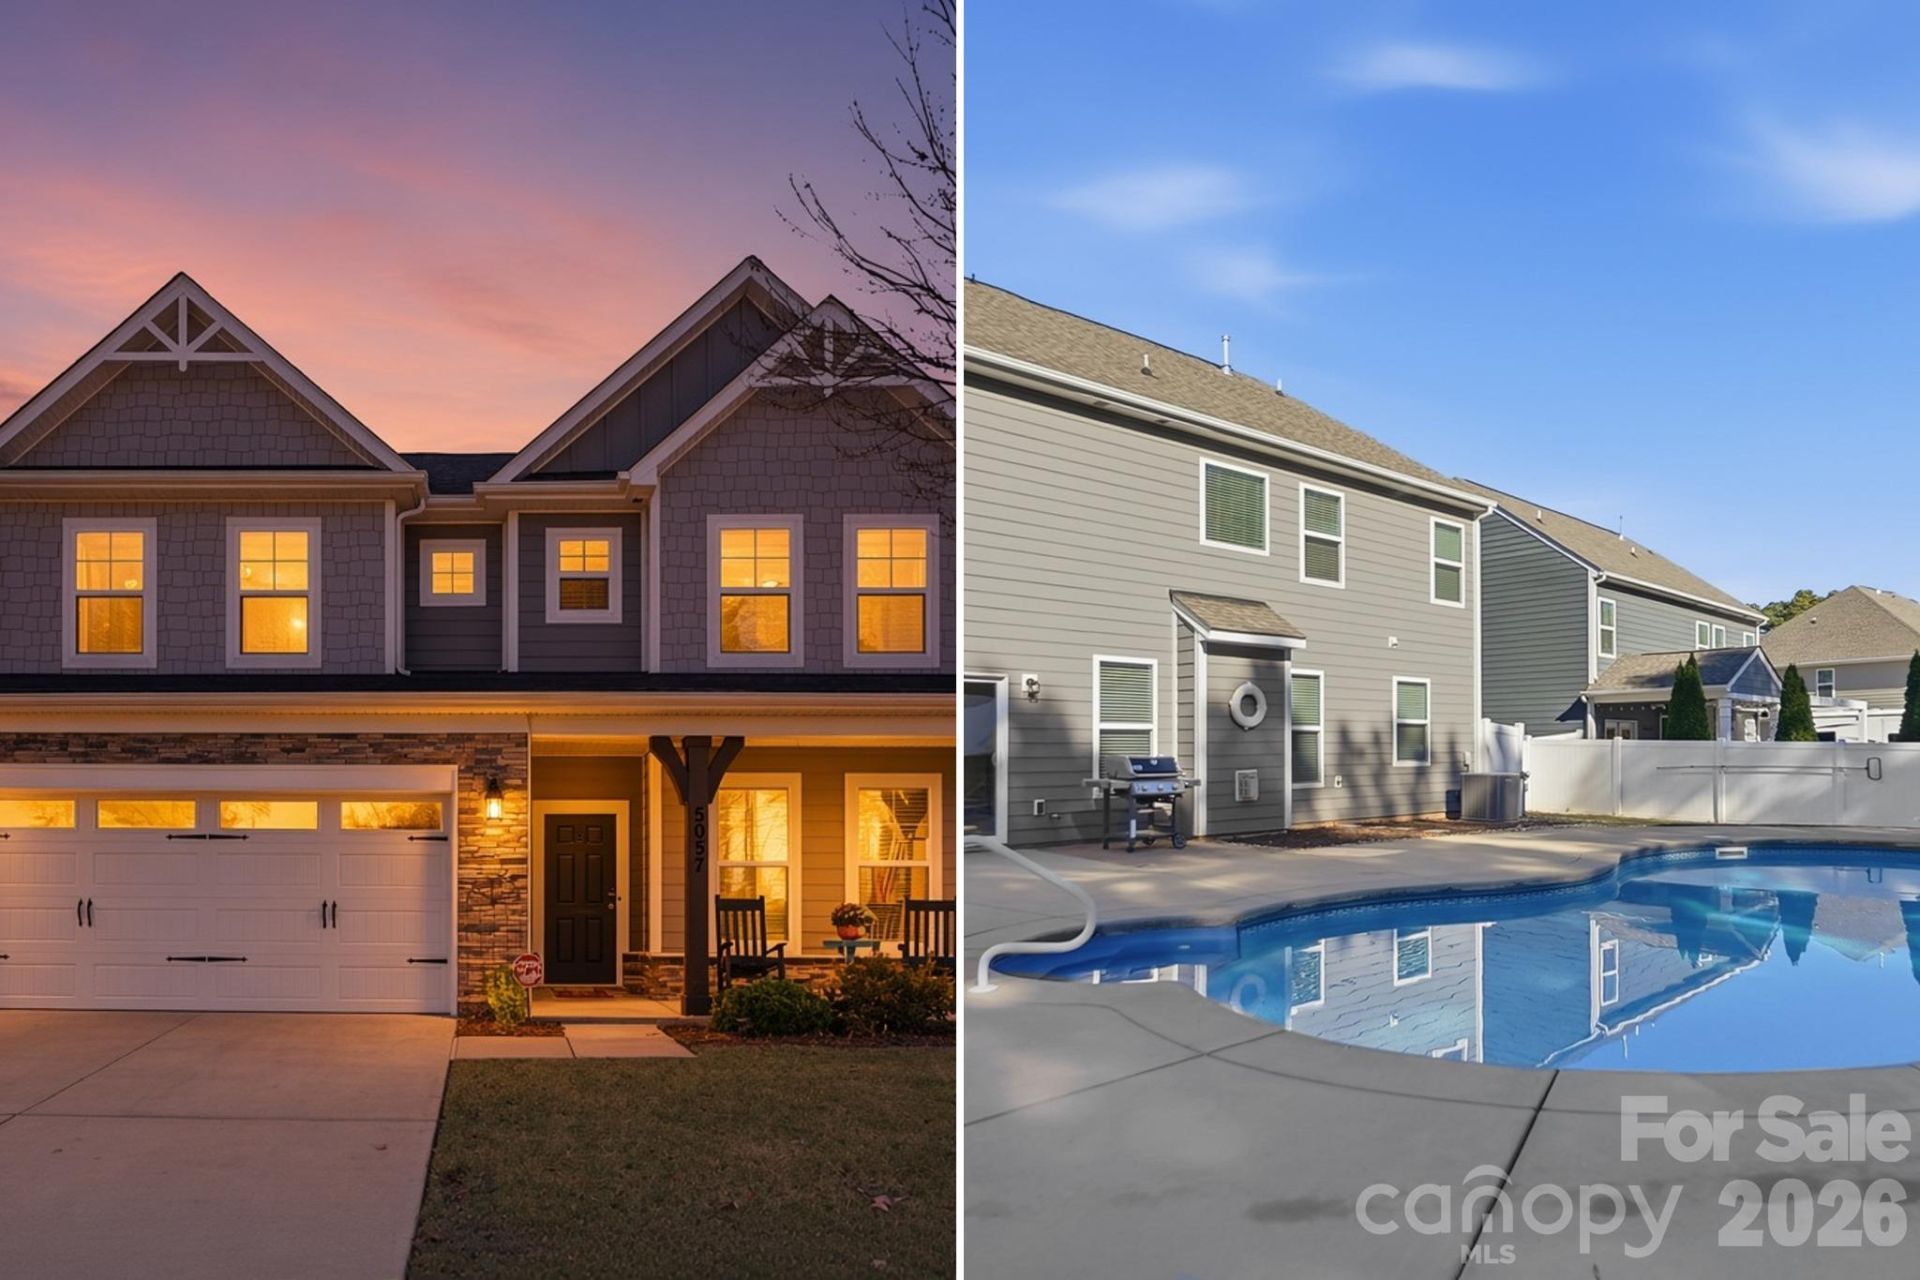
Your own fenced-in backyard oasis in Denver! The beautiful in-ground pool and pergola make this meticulously maintained 2018 home perfect for relaxing and entertaining. It has 4 bedrooms and 3 baths on about a quarter acre in a great neighborhood of well-kept homes and manicured yards, with sidewalks, natural areas, a dog park, a playground and a low HOA. Inside, the open great room with a gas fireplace flows into a bright kitchen with a large island, double wall ovens, stainless appliances and a tile backsplash. The main level also has a formal dining room, a flex room with French doors for an office or gym, and a mudroom drop zone off the 2-car garage. Upstairs, the primary suite has a tray ceiling, a walk-in closet and a spa-like bath with a soaking tub, glass shower and dual vanities. A huge third-floor bonus room adds space for a media room, playroom or guest area. Close to Lake Norman, shopping and dining.
Property Features
Property Type: Residential - Single Family
Fenced: Yes
Garage: 2 car attached
Heating: Central
Lot Size: 0.25 Acres
Year Built: 2018
Feature Descriptions
Appliances: Dishwasher, Disposal, Double Oven, Gas Cooktop, Refrigerator with Ice Maker
Community Features: Dog Park, Picnic Area, Playground, Sidewalks, Street Lights
Exterior: Hardboard Siding, Stone Veneer
Fireplace: Gas
Foundation: Slab
HOA Fee: $400/ Annually
Laundry: Laundry Room
Lot Dimensions: 157.59 x 76.99
Parcel#: 94150
Parking: Attached Garage, Garage Faces Front, Keypad Entry
Sewer: Public Sewer
Swimming Pool: Yes
Swimming Pool: Fenced, In Ground
Water: County Water
Local Schools
High School: North Lincoln
Middle School: North Lincoln
Elementary School: Rock Springs
Listed By / Shown By
Listed By
Agency Name: Keller Williams Lake Norman
Agency Contact: mikestrickland@kw.com
Shown By
Agency Title: Lake Norman Realty
Agency Phone: 704-450-1175

Estimate Your Payment
Estimated Payment
$ 3,705.30 per month $3,512.80 Principal & Interest $0.00 Property Tax (data not provided by mls) $192.50 Homeowner's Insurance
5057 Devonshire Road | MLS# 4443033
This single family home located at 5057 Devonshire Road , Denver, NC 28037 is currently listed for sale with an asking price of $660,000. This property was built in 2018 and has 4 bedrooms and 3 full baths with 3553 sq. ft. Devonshire Road is located in the Rock Creek subdivision. Search Rock Creek real estate on www.lakenormanrealty.com today.