
BEDS2
BATHS2 full
SQUARE FEET1,117
MLS#4429306
STATUSActive
PROPERTY TYPEResidential - Condominium
SUBDIVISIONFirst Ward
Property Description
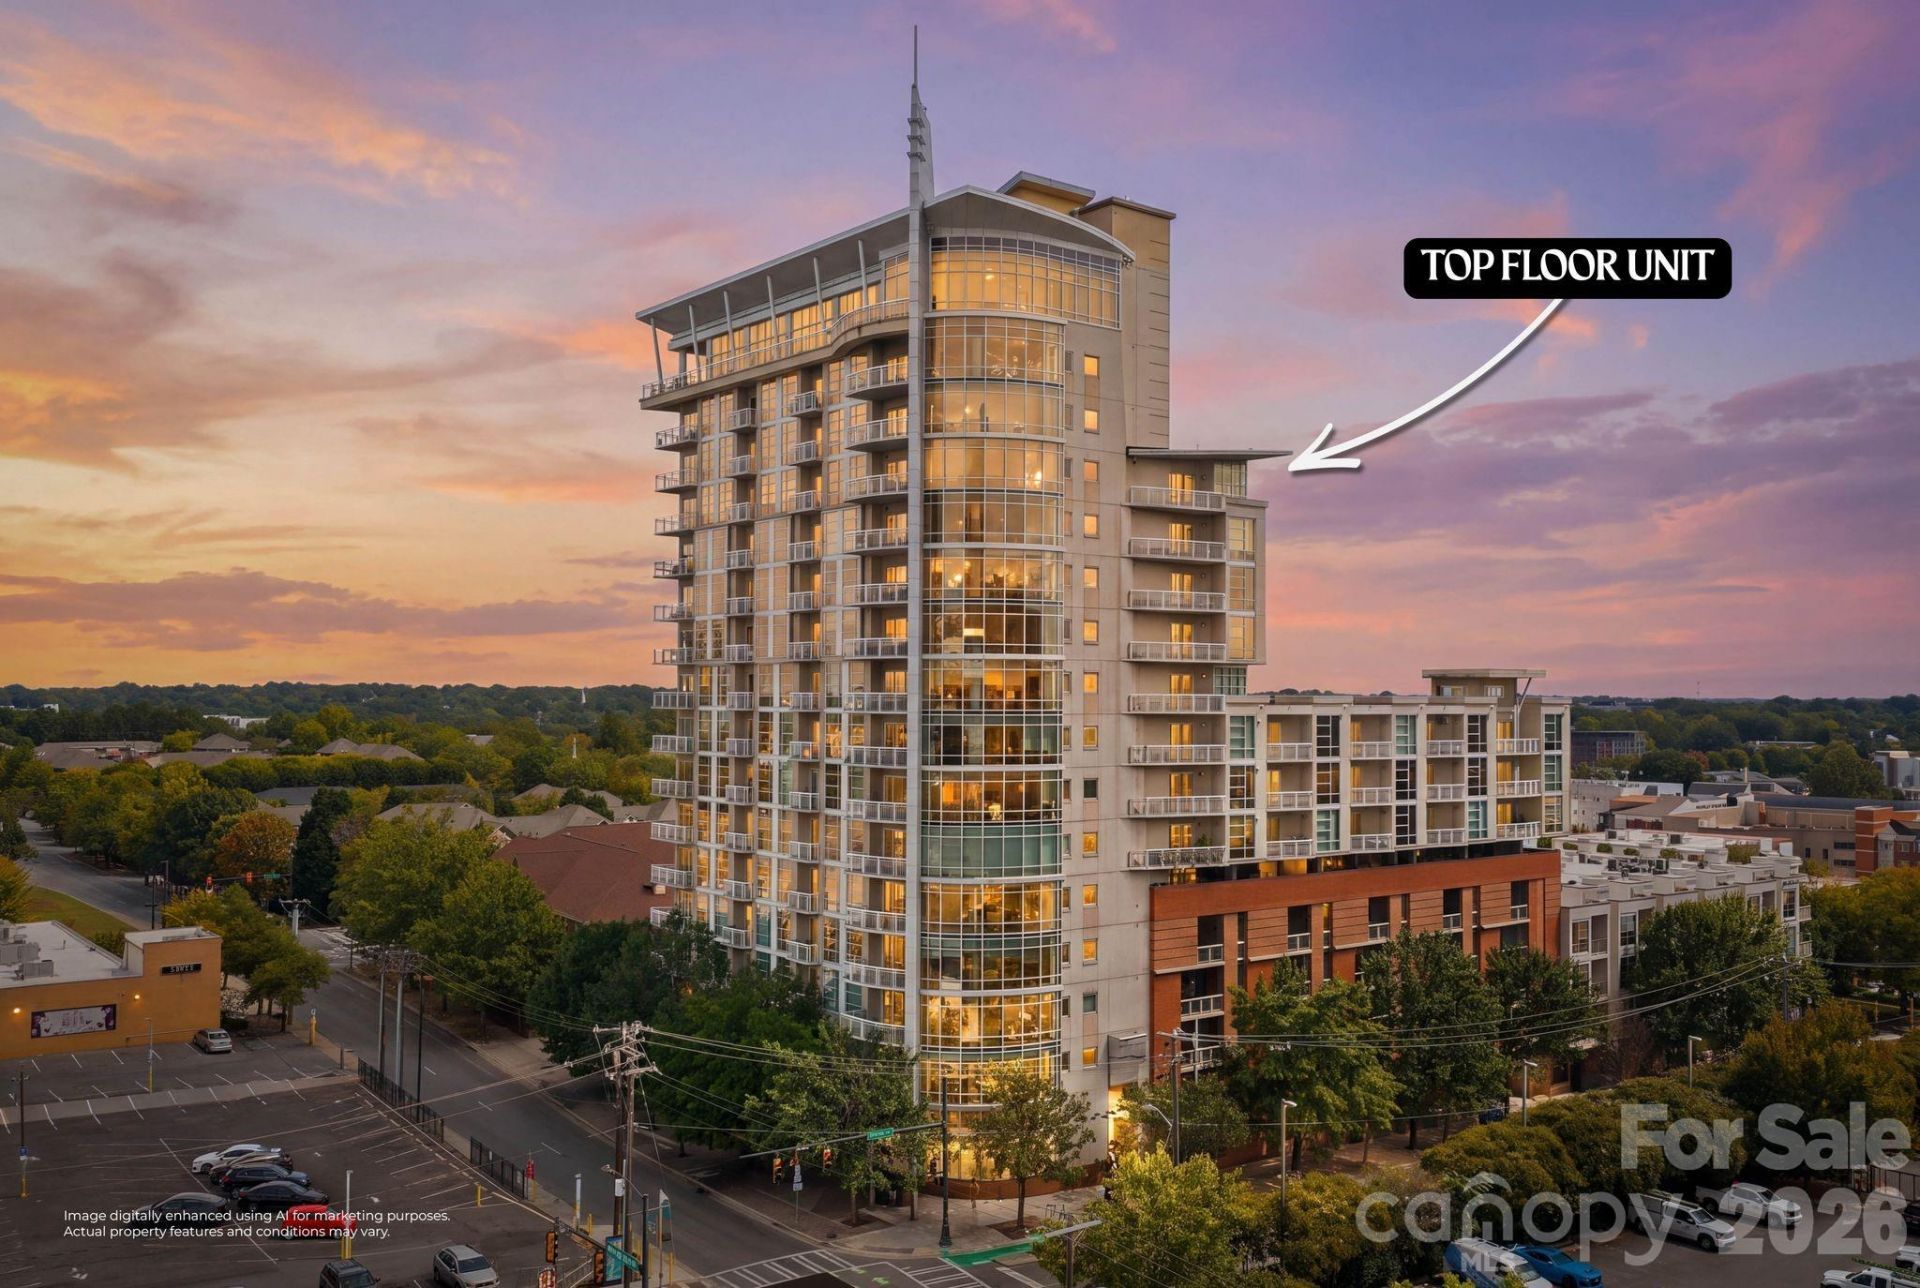
TOP floor 2 bed/2 bath condo in one of Uptown Charlotte's few high-rises, Courtside. Experience city living with exceptional VALUE (priced well below tax value), convenience and walkability. NEW paint throughout, wide plank hardwoods throughout unit with NEW carpet in primary bedroom. Primary bedroom features your convenient washer/dryer (new) and huge walk-in closet, as well as your large primary bath. Second bedroom is perfect for an at-home office, second bedroom or flex space also with a second full bath. Two deeded, secured parking spaces. Picturesque views from your terrace that you can't replicate with any other high-rise building. Plenty of windows and natural light makes this unit extremely well presentable. Courtside is secure with key fob access and security cameras for your peace of mind. Situated just a few blocks from the 7th Street light rail stop, 7th Street Market, First Ward Park, Spectrum Arena and more! Truly unmatched for Uptown living.
Property Features
Property Type: Residential - Condominium
Garage: 2
Heating: Central, Heat Pump
Home Style: Transitional
Roof Type: Architectural Shingle
Year Built: 2006
Amenities
Kitchen Island
Open Floorplan
Pantry
Split Bedroom
Walk-In Closet(s)
Feature Descriptions
Appliances: Dishwasher, Disposal, Electric Cooktop, Electric Range, Microwave, Oven, Refrigerator, Washer/Dryer
Community Features: Elevator, Rooftop Terrace, Sidewalks, Street Lights
Exterior: Hard Stucco
Flooring: Carpet, Tile, Wood
Foundation: None
HOA Fee: $679.68/ Monthly
Laundry: Electric Dryer Hookup, Main Level
Lot: Views
Other Parking: Secured Entrance to parking. #169 and #171 for parking spots, good sizes.
Parcel#: 080-057-18
Parking: On Street, Parking Garage, Parking Space(s)
Patio/Porch: Terrace
Pets Allowed: Yes, Conditional
Security: Fire Sprinkler System, Security Service
Sewer: Public Sewer
Special View Info: City
Water: City
Window Features: Insulated Window(s)
Local Schools
High School: Unspecified
Middle School: Unspecified
Elementary School: Unspecified
Listed By / Shown By
Listed By
Agency Name: Ivester Jackson Christie's
Agency Contact: katie@ivesterjackson.com
Shown By
Agency Title: Lake Norman Realty
Agency Phone: 704-450-1175

Estimate Your Payment
Estimated Payment
$ 1,768.44 per month $1,676.56 Principal & Interest $0.00 Property Tax (data not provided by mls) $91.88 Homeowner's Insurance
505 E 6th Street , Unit 1406 | MLS# 4429306
This condo located at 505 E 6th Street , Unit 1406, Charlotte, NC 28202 is currently listed for sale with an asking price of $315,000. This property was built in 2006 and has 2 bedrooms and 2 full baths with 1117 sq. ft. E 6th Street , Unit 1406 is located in the First Ward subdivision. Search First Ward real estate on www.lakenormanrealty.com today.