
BEDS3
BATHS3 full 1 partial
SQUARE FEET1,607
MLS#4424707
STATUSActive
PROPERTY TYPEResidential - Townhouse
SUBDIVISIONThe Arts District
Property Description
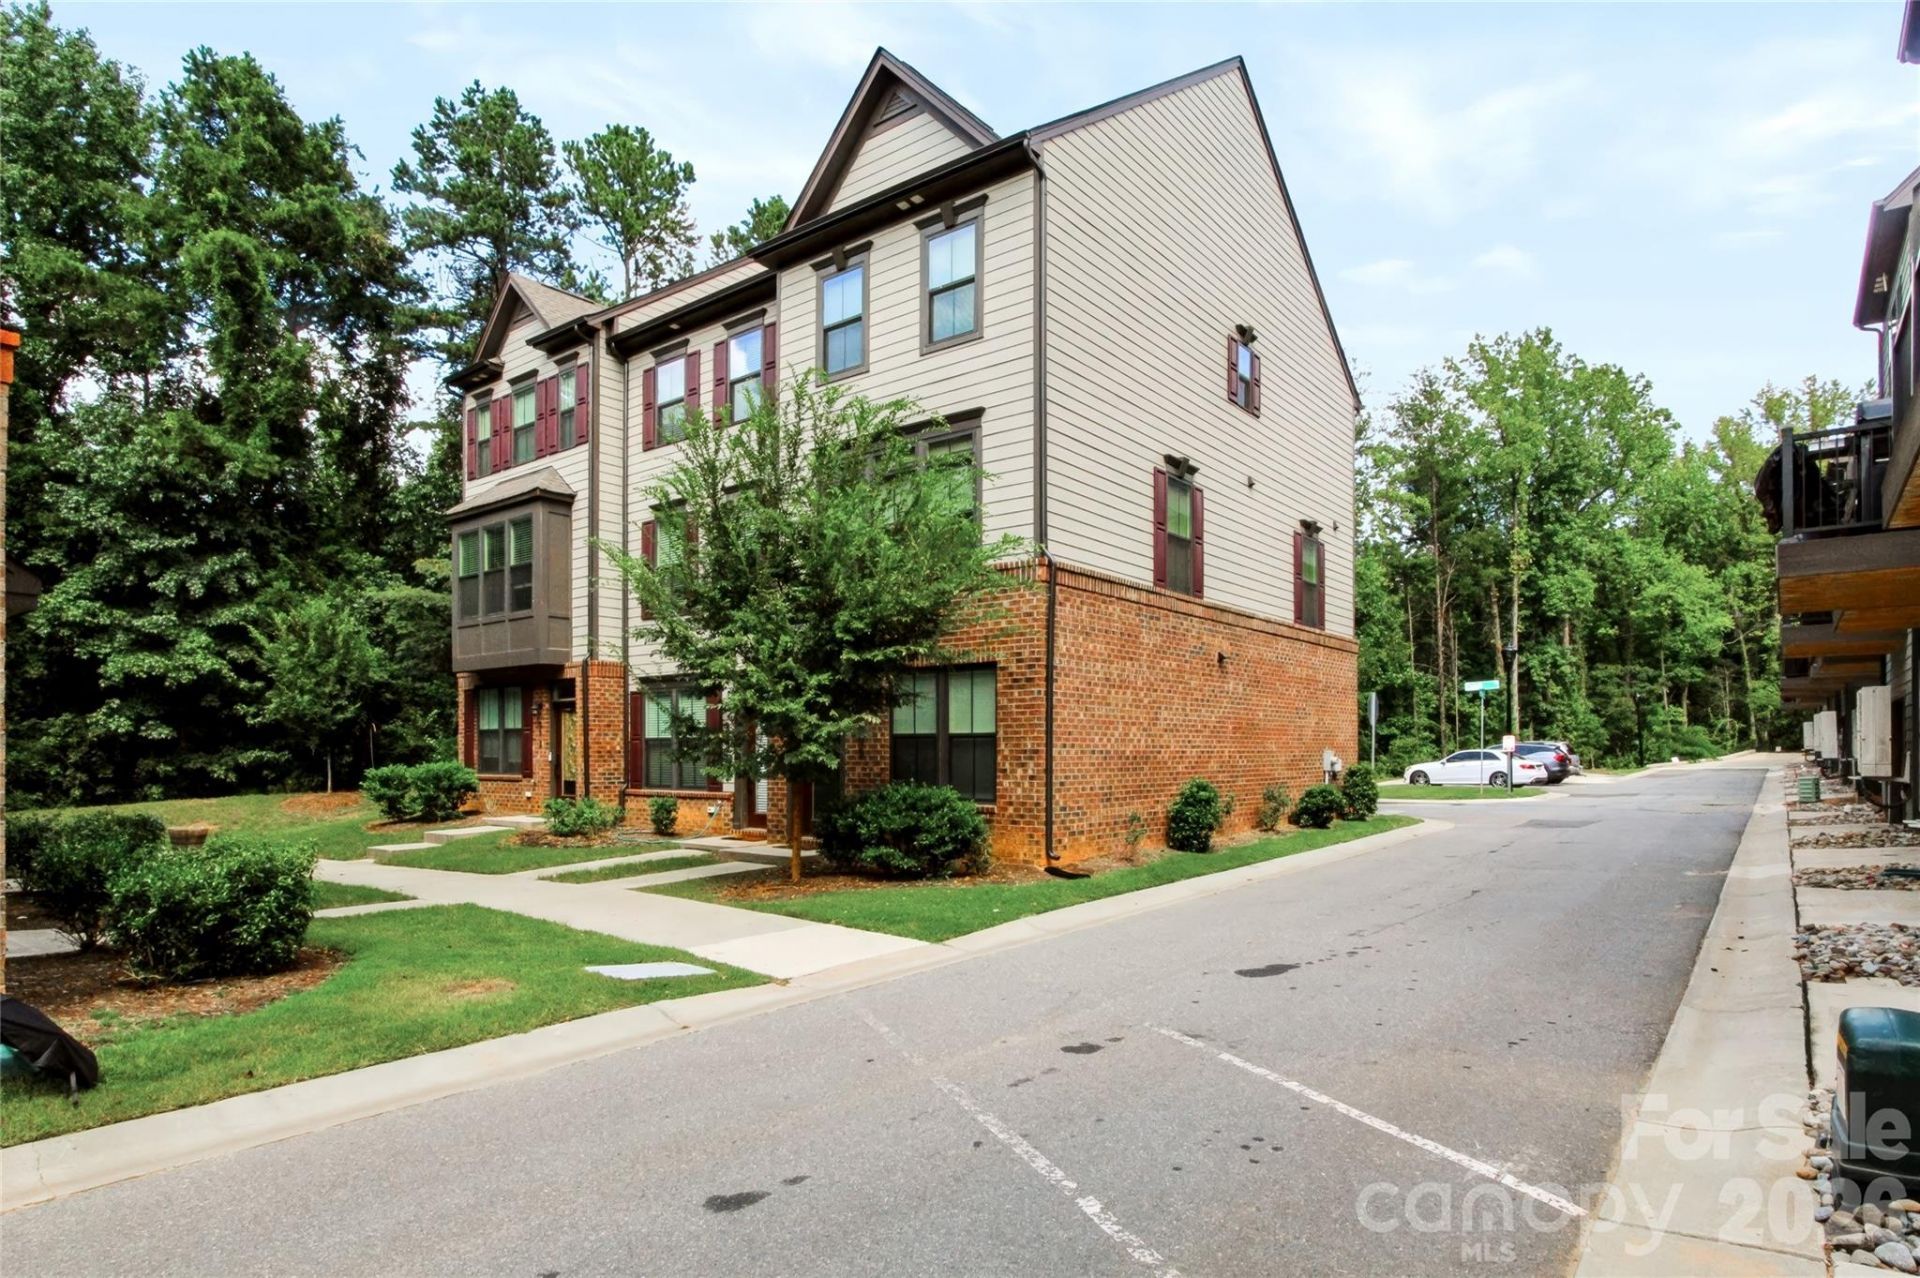
NoDa, but with your own garage.Barely 3 years old, this end-unit townhome brings together the things that are getting hard to find in one place: modern finishes, a private garage, outdoor space, three bedrooms, and a walkable location. And at 1,600 sqft, it's roughly 250 square feet larger than many of the nearby new builds. Inside, clean finishes keep things easy and effortless. The kitchen features white quartz countertops with a breakfast bar, and all appliances included (washer dryer too!). LVP flooring runs throughout the first and second floors (perfect for pets!). The first-floor bedroom and full bath offer flexibility for guests, a roommate, or a dedicated home office.What makes this unit different? It's an end unit tucked in the back of the neighborhood, offering extra light and privacy. Step onto the balcony and look out over trees and greenery -- not another row of balconies.And outside your door, NoDa is yours to enjoy. Walk to coffee, dinner, drinks and live music, then come home to a clean, modern, low-maintenance home of your own.
Property Features
Property Type: Residential - Townhouse
Garage: 1 car attached
Heating: Central
Home Style: Modern
Lot Size: 0.02 Acres
Roof Type: Composition
Year Built: 2023
Amenities
Lawn Maintenance
Feature Descriptions
Appliances: Dishwasher, Disposal, Dryer, Electric Range, Electric Water Heater, Microwave, Refrigerator, Washer, Washer/Dryer
Days on Site: 9
Exterior: Brick Partial, Fiber Cement
Foundation: Slab
HOA Fee: $205/ Monthly
Laundry: In Hall, Laundry Closet, Third Level
Lot: Corner Lot, End Unit, Level
Parcel#: 091-062-51
Parking: Driveway, Attached Garage, Garage Door Opener, Garage Faces Rear
Patio/Porch: Balcony
Pets Allowed: Yes
Sewer: Public Sewer
Water: City
Local Schools
High School: Garinger
Middle School: Martin Luther King Jr
Elementary School: Highland Renaissance
Listed By / Shown By
Listed By
Agency Name: Nestlewood Realty, LLC
Agency Contact: mike@nestlewoodrealty.com
Shown By
Agency Title: Lake Norman Realty
Agency Phone: 704-450-1175

Estimate Your Payment
Estimated Payment
$ 2,689.15 per month $2,549.44 Principal & Interest $0.00 Property Tax (data not provided by mls) $139.71 Homeowner's Insurance
505 Cubitt Court | MLS# 4424707
This townhouse located at 505 Cubitt Court, Charlotte, NC 28205 is currently listed for sale with an asking price of $479,000. This property was built in 2023 and has 3 bedrooms and 3 full and 1 partial baths with 1607 sq. ft. Cubitt Court is located in the The Arts District subdivision. Search The Arts District real estate on www.lakenormanrealty.com today.