
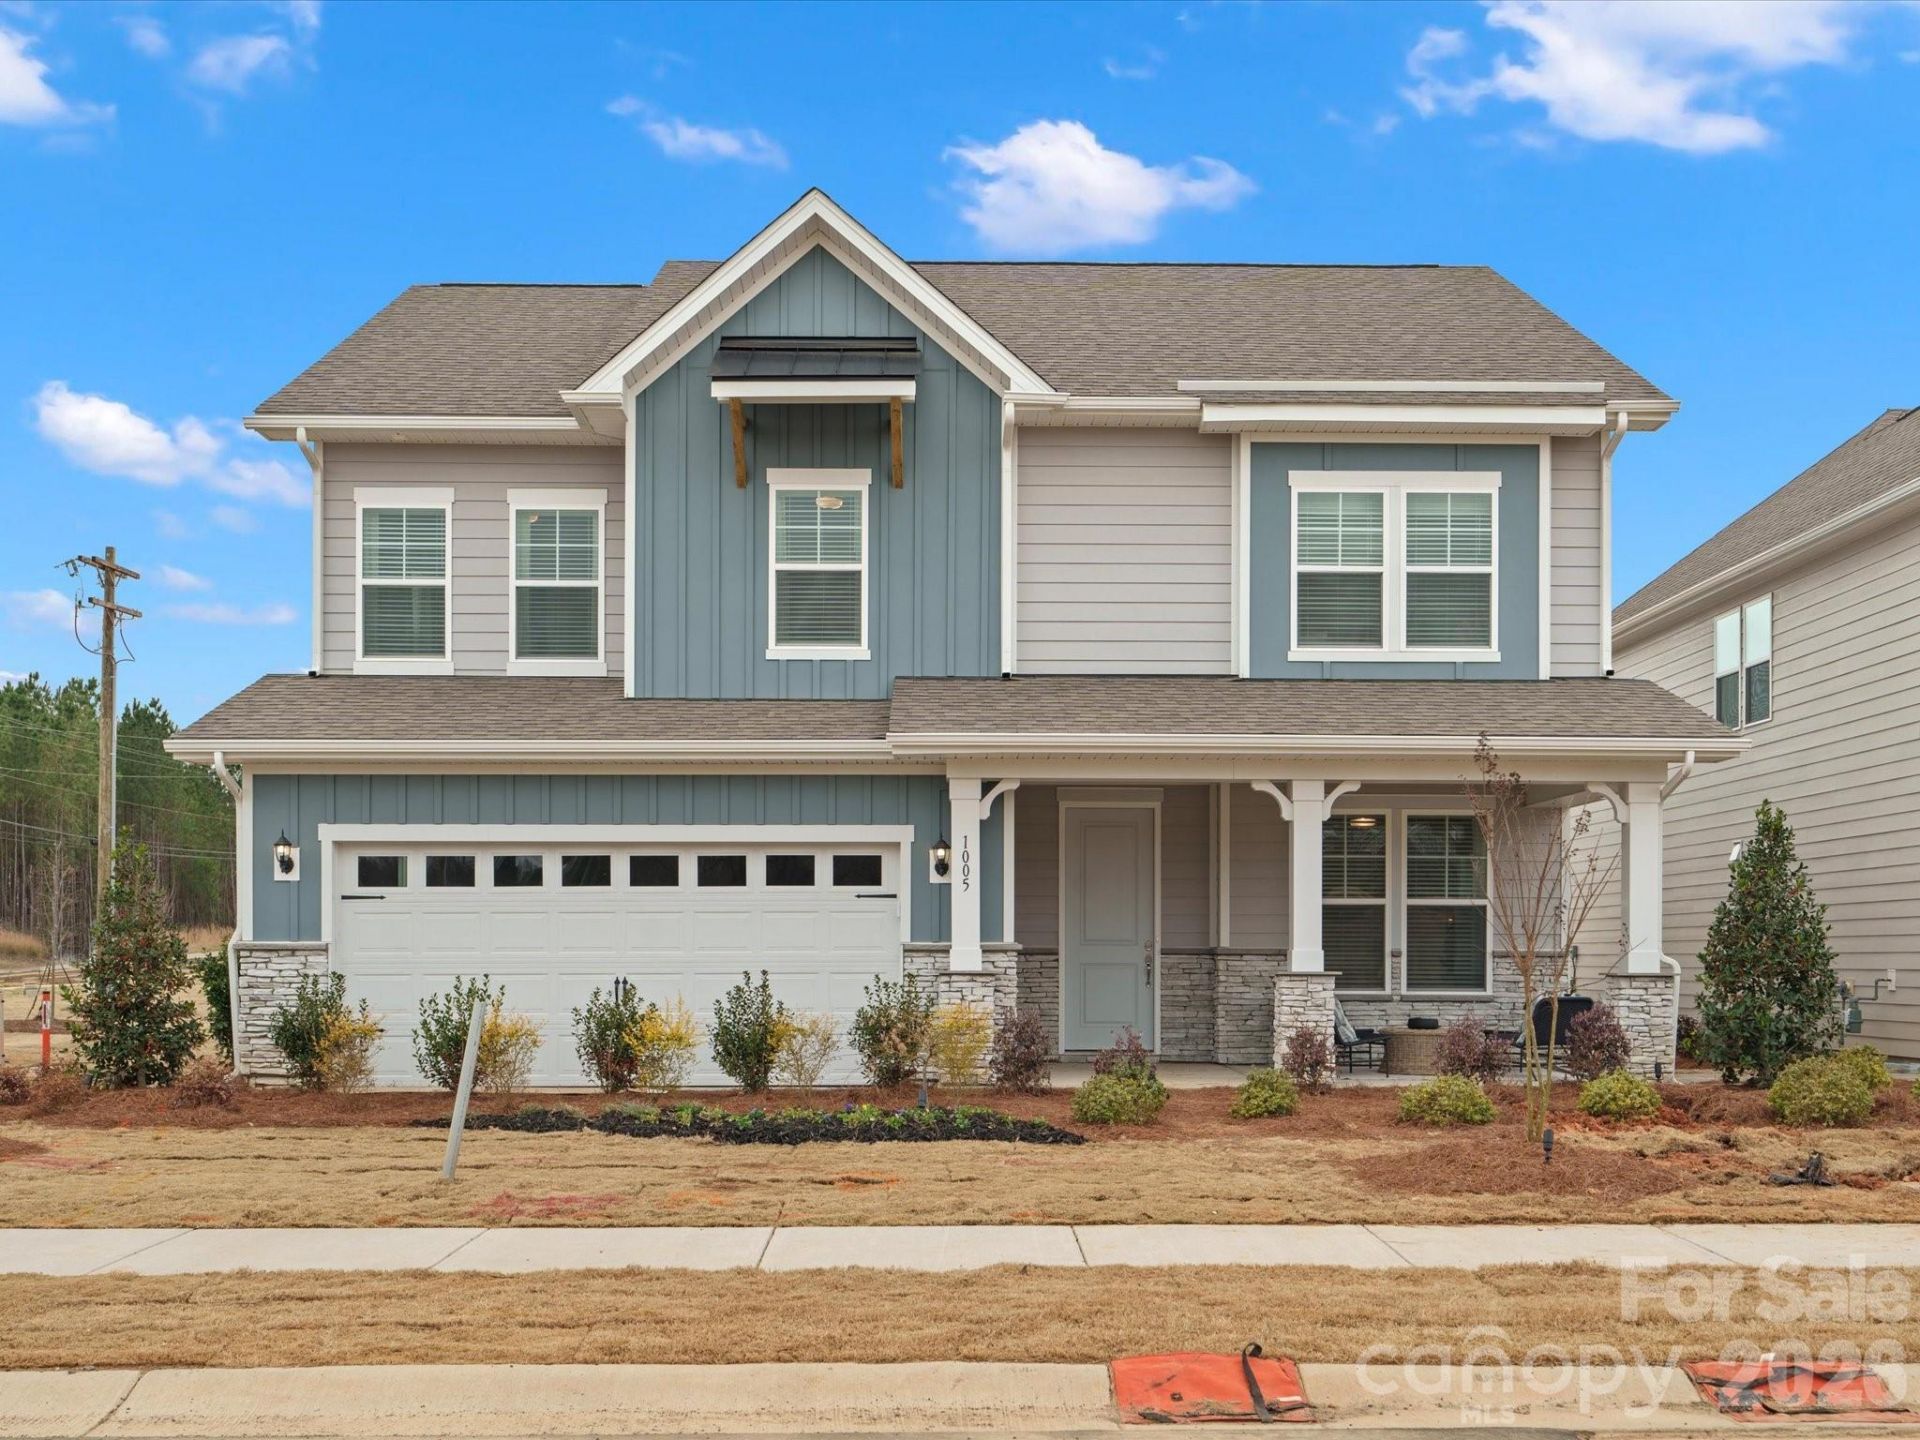
BEDS5
BATHS4 full 1 partial
SQUARE FEET2,932
MLS#4409102
STATUSActive
PROPERTY TYPEResidential - Single Family
SUBDIVISIONMoore Farm
Property Description
Built by the 2025 National Builder of the Year, welcome home to the Millbrook plan featuring 5 bedrooms and 4.5 baths. This home offers a guest suite on the main level, a convenient powder room, and a spacious family room that opens to the dining area and kitchen, perfect for everyday living and entertaining. The kitchen includes quartz countertops, a large island, an oversized walk-in pantry, and a gas cooktop.The primary suite offers a walk-in closet and a double-vanity bath with quartz countertops, with the laundry room located just outside for added convenience. Upstairs includes a large loft, three generously sized secondary bedrooms including one with its own private full bath. Outside you will find a large covered patio! We are conveniently located near US-74 and I-485, Moore Farms provides easy access to Uptown Charlotte, Matthews, Mint Hill, Concord, and Ballantyne. Enjoy the perfect blend of nature, convenience, and community in a location that keeps you connected to work, shopping, dining, and more.
Property Features
Property Type: Residential - Single Family
Garage: 2 car attached
Heating: Natural Gas, Zoned
Home Style: Traditional
Lot Size: 0.14 Acres
Roof Type: Architectural Shingle
Year Built: 2026
Amenities
Attic Stairs Pulldown
Kitchen Island
Open Floorplan
Walk-In Closet(s)
Walk-In Pantry
Feature Descriptions
Appliances: Dishwasher, Disposal, Gas Cooktop, Microwave, Wall Oven
Community Features: Sidewalks, Street Lights, Other
Days on Site: 30
Exterior: Fiber Cement, Stone Veneer
Foundation: Slab
HOA Fee: $135/ Monthly
Laundry: Electric Dryer Hookup, Laundry Room, Upper Level
Parcel#: 07138393
Parking: Driveway, Attached Garage, Garage Door Opener, Garage Faces Front
Patio/Porch: Covered, Front Porch, Rear Porch
Sewer: County Sewer
Water: County Water
Local Schools
High School: Sun Valley
Middle School: Sun Valley
Elementary School: Indian Trail
Listed By / Shown By
Listed By
Agency Name: Dream Finders Realty, LLC.
Agency Contact: sabrina.corcoran@dreamfindershomes.com
Shown By
Agency Title: Lake Norman Realty
Agency Phone: 704-450-1175

Estimate Your Payment
Estimated Payment
$ 3,093.31 per month $2,932.60 Principal & Interest $0.00 Property Tax (data not provided by mls) $160.71 Homeowner's Insurance
5049 Puddle Pond Road | MLS# 4409102
This single family home located at 5049 Puddle Pond Road, Indian Trail, NC 28079 is currently listed for sale with an asking price of $550,990. This property was built in 2026 and has 5 bedrooms and 4 full and 1 partial baths with 2932 sq. ft. Puddle Pond Road is located in the Moore Farm subdivision. Search Moore Farm real estate on www.lakenormanrealty.com today.