
BEDS4
BATHS2 full 1 partial
SQUARE FEET2,444
MLS#4436894
STATUSActive
PROPERTY TYPEResidential - Single Family
SUBDIVISIONOld River Falls
Property Description
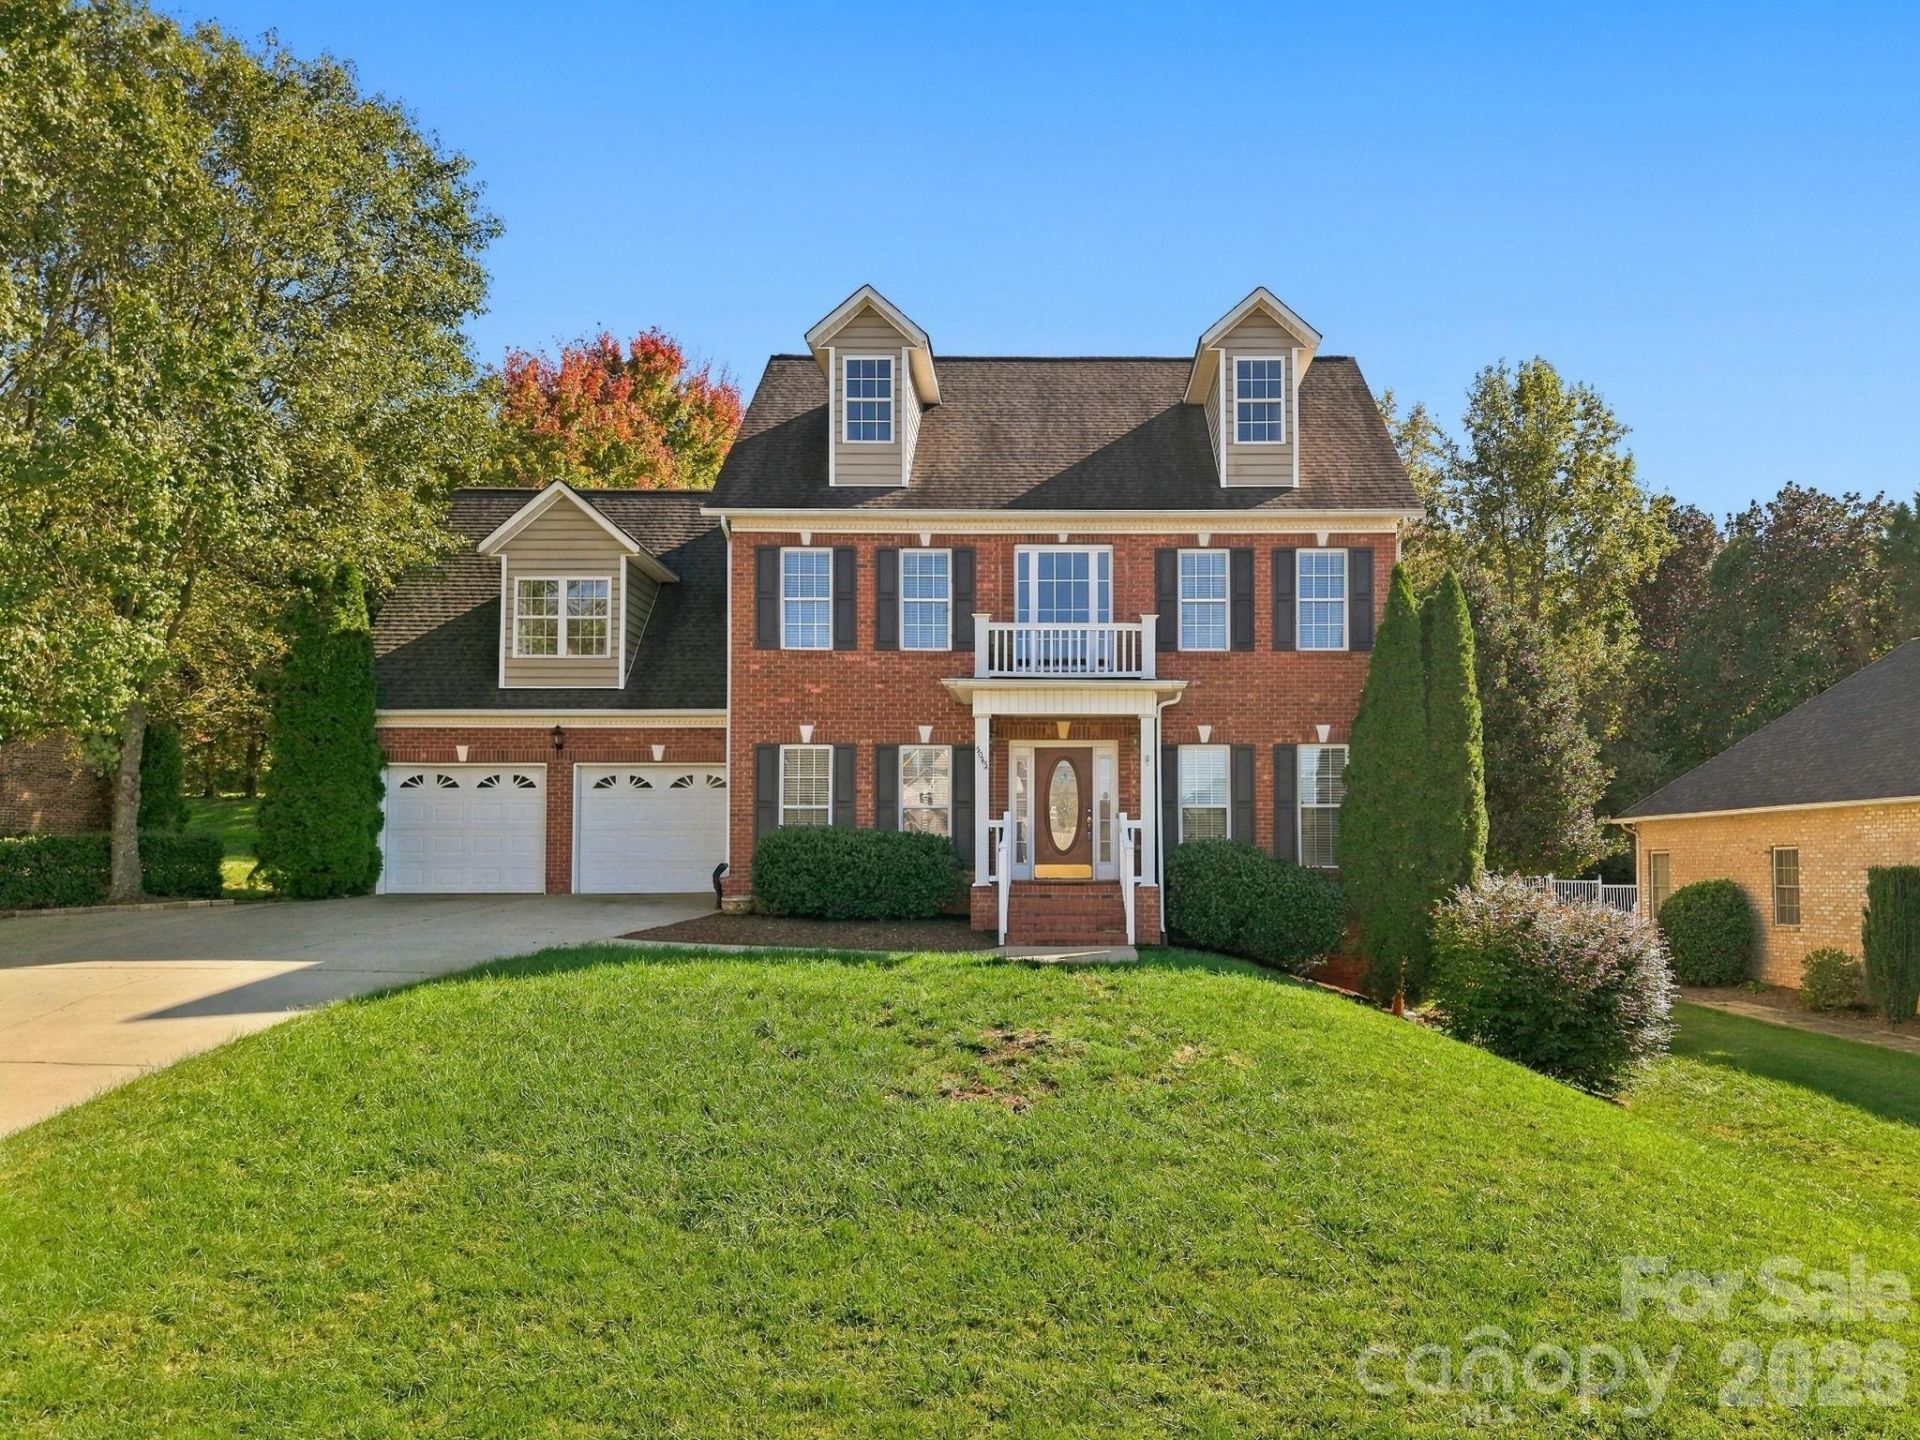
Welcome home to this beautiful 4-bedroom, 2.5-bath home in the desirable Mountain View area of Hickory! The inviting kitchen features granite countertops, LVP flooring, and an open flow into the spacious family room, complete with newly sanded and finished hardwood floors and cozy gas logs. A separate dining room is conveniently located just off the kitchen, while the room across the foyer offers the perfect space for a home office, playroom, or flex space.Upstairs, you'll find a spacious primary suite featuring a private bath with dual vanities, a walk-in closet, and a relaxing garden tub and Bluetooth speakers. Three additional generously sized bedrooms offer plenty of room for family, guests, or hobbies, and new carpet adds a fresh touch throughout the upper level. The unfinished basement provides excellent potential for future expansion, with high ceilings, plumbing in place for a bathroom, and both interior and exterior access.Step outside to enjoy the newly built deck overlooking a large, level backyard?perfect for outdoor entertaining, relaxing, or play. Major updates include a roof 2021, 2nd floor HVAC 2022, and a tankless water heater 2022. Conveniently located near great schools, shopping, and restaurants.
Property Features
Property Type: Residential - Single Family
Basement: Yes
Basement: Unfinished, Walk-Out Access, Walk-Up Access
Garage: 2 car attached
Heating: Central, Electric, Heat Pump, Natural Gas
Lot Size: 0.32 Acres
Roof Type: Architectural Shingle
Year Built: 2001
Amenities
Attic Stairs Pulldown
Feature Descriptions
Appliances: Dishwasher, Disposal, Electric Range, Gas Water Heater, Microwave, Refrigerator, Tankless Water Heater
Days on Site: 1
Exterior: Brick Partial, Vinyl
Fireplace: Family Room
Flooring: Tile, Carpet, Wood
Foundation: Basement
HOA Fee: $40/ Annually
Laundry: In Hall, Laundry Closet, Upper Level
Lot: Level, Sloped
Parcel#: 279108988662
Parking: Driveway, Attached Garage, On Street
Patio/Porch: Deck, Front Porch
Sewer: Public Sewer
Utilities: Cable Available, Natural Gas, Underground Utilities
Water: City
Local Schools
High School: Fred T. Foard
Middle School: Jacobs Fork
Elementary School: Mountain View
Listed By / Shown By
Listed By
Agency Name: Weichert, Realtors - Team Metro
Agency Contact: rob@teammetro.net
Shown By
Agency Title: Lake Norman Realty
Agency Phone: 704-450-1175

Estimate Your Payment
Estimated Payment
$ 2,778.97 per month $2,634.60 Principal & Interest $0.00 Property Tax (data not provided by mls) $144.38 Homeowner's Insurance
5045 Old River Drive | MLS# 4436894
This single family home located at 5045 Old River Drive , Hickory, NC 28602 is currently listed for sale with an asking price of $495,000. This property was built in 2001 and has 4 bedrooms and 2 full and 1 partial baths with 2444 sq. ft. Old River Drive is located in the Old River Falls subdivision. Search Old River Falls real estate on www.lakenormanrealty.com today.