
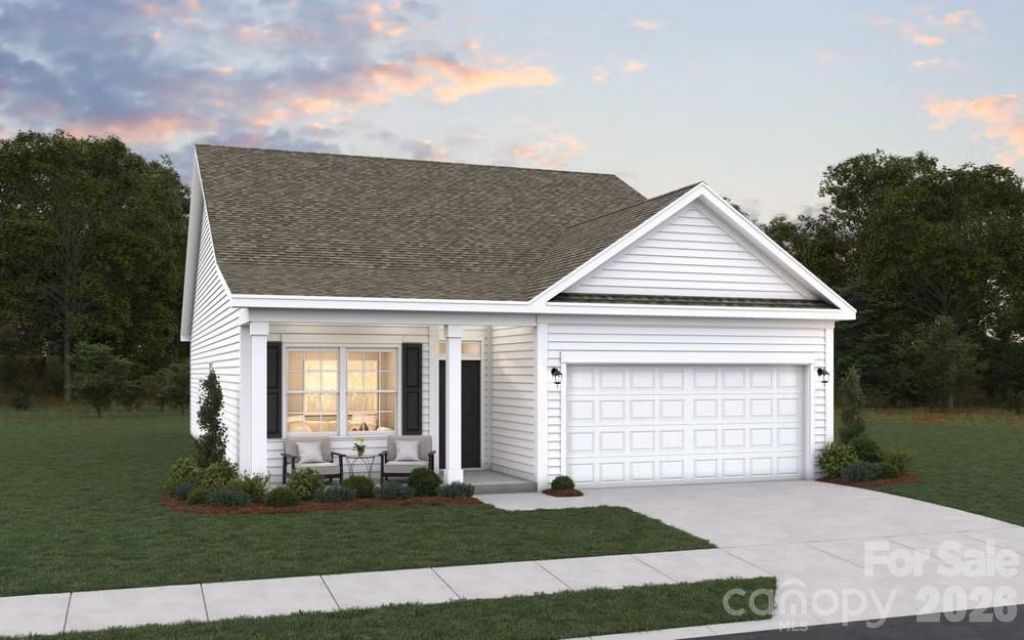
BEDS2
BATHS2 full
SQUARE FEET1,604
MLS#4441634
STATUSActive
PROPERTY TYPEResidential - Single Family
SUBDIVISIONCottages at Wingate
Property Description
The Cascade floor plan is a well-designed one-story home offering 1,604 square feet of comfortable living space. This layout features a study, providing a perfect space for a home office or flex room. The open floor plan seamlessly connects the kitchen, dining, and living areas, creating an inviting space for both daily living and entertaining. With its convenient single-level design and thoughtful layout, the Cascade floor plan is ideal for those seeking easy living with modern amenities.
Property Features
Property Type: Residential - Single Family
Garage: 2 car attached
Heating: Forced Air, Natural Gas
Lot Size: 0.15 Acres
Year Built: 2027
Feature Descriptions
Appliances: Dishwasher, Disposal, Gas Range, Microwave, Plumbed For Ice Maker
Exterior: Fiber Cement
Foundation: Slab
HOA Fee: $65/ Monthly
Laundry: Laundry Room, Main Level
Lot Dimensions: 50 x 125
Parcel#: 09-049-286
Parking: Attached Garage
Sewer: Public Sewer
Water: City
Local Schools
High School: Unspecified
Middle School: Unspecified
Elementary School: Unspecified
Listed By / Shown By
Listed By
Agency Name: Dream Finders Realty, LLC.
Agency Contact: Brad.Norris@DreamFindersHomes.com
Shown By
Agency Title: Lake Norman Realty
Agency Phone: 704-450-1175

Estimate Your Payment
Estimated Payment
$ 1,684.17 per month $1,596.67 Principal & Interest $0.00 Property Tax (data not provided by mls) $87.50 Homeowner's Insurance
5039 Barbara Jean Lane | MLS# 4441634
This single family home located at 5039 Barbara Jean Lane , Wingate, NC 28174 is currently listed for sale with an asking price of $299,990. This property was built in 2027 and has 2 bedrooms and 2 full baths with 1604 sq. ft. Barbara Jean Lane is located in the Cottages at Wingate subdivision. Search Cottages At Wingate real estate on www.lakenormanrealty.com today.