
BEDS3
BATHS2 full 1 partial
MLS#1229112
STATUSActive
PROPERTY TYPEResidential - Single Family
SUBDIVISIONReedy Fork Ranch
Property Description
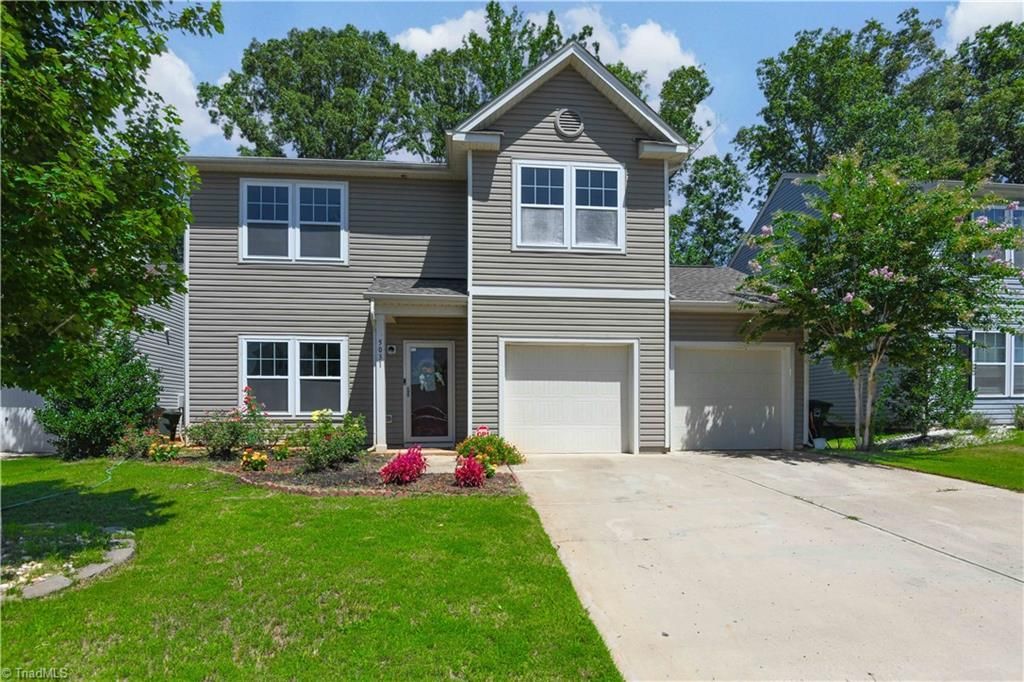
BUYDOWN OFFERED! Save up to $300 per month the first year on your mortgage. Welcome to this beautifully designed home where smooth 9-foot ceilings create a bright, open, & inviting atmosphere from the moment you step inside. The thoughtfully designed floor plan is perfect for everyday living & effortless entertaining, centered around a stylish kitchen w/a large granite island, abundant cabinetry, a spacious pantry, & all appliances incld for a truly move-in ready experience. A versatile flex room on the main level is ideal for a home office, playroom, or guest space. The generous loft offers the perfect spot for movie nights, game room, or add'l living space, while 3 spacious bedrooms provide comfort for everyone. The oversized 2-car garage offers plenty of room for vehicles, storage, & hobbies. Enjoy neighborhood walking trails, playgrounds, & a community pool that will make warm summer days even more enjoyable. Thoughtful design, modern finishes, & functional spaces round it out!
Property Features
Property Type: Residential - Single Family
Cooling: Central Air
Fuel Type: Natural Gas
Garage: 2 car attached
Garage: Attached Garage
Heating: Forced Air, Natural Gas
Home Style: Transitional
Lot Size: 0.14 Acres
Stories: 2.0
Year Built: 2019
Feature Descriptions
Appliance: Dishwasher, Disposal, Exhaust Fan, Free-Standing Range, Electric Water Heater
Days on Site: 56
Energy: Insulated Windows
Exterior: Vinyl Siding
Flooring: Carpet, Vinyl
Foundation: Slab
HOA: Yes
HOA Fee: 50
Interior: Ceiling Fan(s), Dead Bolt(s), Kitchen Island, Pantry, Solid Surface Counter
Lot Dimensions: 0.14 acre(s)
Sewer: Public Sewer
Swimming Pool: Yes
Total Rooms: 9
Water: Public
Water Heater: Electric
Local Schools
High School: Northeast
Middle School: Northeast
Elementary School: Reedy Fork
Listed By / Shown By
Listed By
Agency Name: Carolina Home Partners by eXp Realty
Agency Contact: 336-218-3986
Shown By
Agency Title: Lake Norman Realty
Agency Phone: 704-450-1175

Estimate Your Payment
Estimated Payment
$ 1,734.75 per month $1,644.63 Principal & Interest $0.00 Property Tax (data not provided by mls) $90.13 Homeowner's Insurance
5031 Red Poll Drive | MLS# 1229112
This single family home located at 5031 Red Poll Drive, Greensboro, NC 27405 is currently listed for sale with an asking price of $309,000. This property was built in 2019 and has 3 bedrooms and 2 full and 1 partial baths. Red Poll Drive is located in the Reedy Fork Ranch subdivision. Search Reedy Fork Ranch real estate on www.lakenormanrealty.com today.