
BEDS3
BATHS2 full 1 partial
SQUARE FEET1,720
MLS#4443401
STATUSActive
PROPERTY TYPEResidential - Single Family
SUBDIVISIONAveline at Coulwood
Property Description
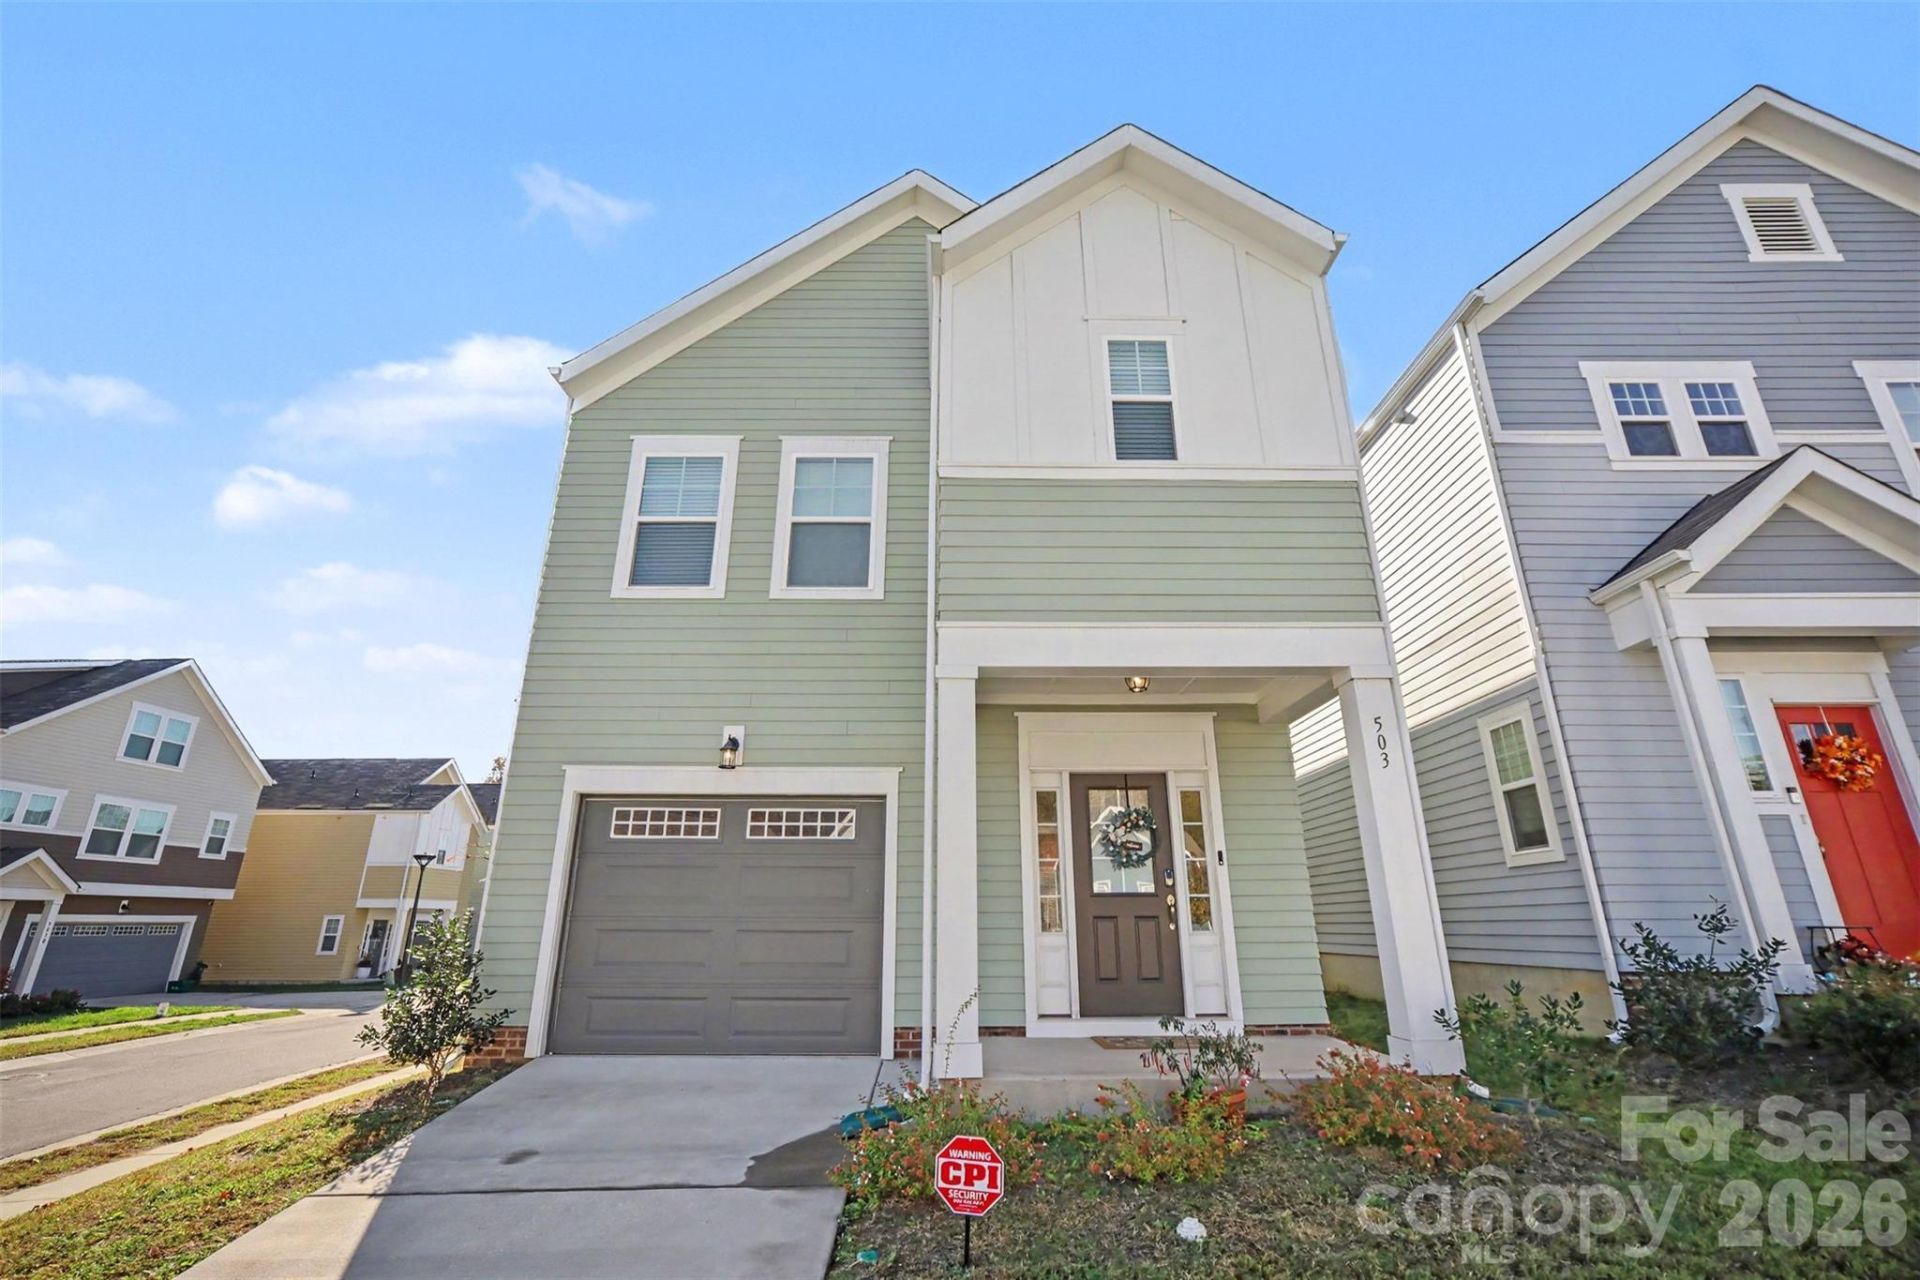
Welcome home to this beautifully maintained, like-new home in the desirable Aveline at Coulwood community! Thoughtfully designed with a bright, open-concept floor plan, this home offers comfortable living with modern finishes throughout. The spacious kitchen features painted maple cabinetry, granite countertops, a large center island, tile backsplash, and stainless steel GE appliances, including the refrigerator. The inviting primary suite offers a relaxing retreat with two walk-in closets and an extended double vanity. Additional highlights include blinds throughout, durable fiber cement siding, an attached one-car garage, and a private wooden deck perfect for enjoying your outdoor space. Conveniently located just inside the I-85 loop, this home offers easy access to Uptown Charlotte, the U.S. National Whitewater Center, Riverbend Village shopping and dining, and nearby community amenities. Enjoy the perfect combination of comfort, convenience, and low-maintenance living in a peaceful neighborhood. Don't miss the opportunity to make this beautiful home yours!
Property Features
Property Type: Residential - Single Family
Garage: 1
Heating: Central
Lot Size: 0.07 Acres
Year Built: 2024
Feature Descriptions
Appliances: Dishwasher, Disposal, Electric Cooktop, Microwave, Oven
Exterior: Fiber Cement
Foundation: Slab
HOA Fee: $305/ Quarterly
Laundry: Laundry Closet, Upper Level
Parcel#: 031-415-07
Parking: Driveway, Parking Garage
Sewer: Public Sewer
Water: City
Local Schools
High School: Unspecified
Middle School: Unspecified
Elementary School: Unspecified
Listed By / Shown By
Listed By
Agency Name: NorthGroup Real Estate LLC
Agency Contact: JennyHoangRealtor@gmail.com
Shown By
Agency Title: Lake Norman Realty
Agency Phone: 704-450-1175

Estimate Your Payment
Estimated Payment
$ 1,964.93 per month $1,862.85 Principal & Interest $0.00 Property Tax (data not provided by mls) $102.08 Homeowner's Insurance
503 Kingsway Circle | MLS# 4443401
This single family home located at 503 Kingsway Circle , Charlotte, NC 28214 is currently listed for sale with an asking price of $350,000. This property was built in 2024 and has 3 bedrooms and 2 full and 1 partial baths with 1720 sq. ft. Kingsway Circle is located in the Aveline at Coulwood subdivision. Search Aveline At Coulwood real estate on www.lakenormanrealty.com today.