
BEDS5
BATHS3 full
SQUARE FEET3,023
MLS#4426911
STATUSActive
PROPERTY TYPEResidential - Single Family
SUBDIVISIONWinding Walk
Property Description
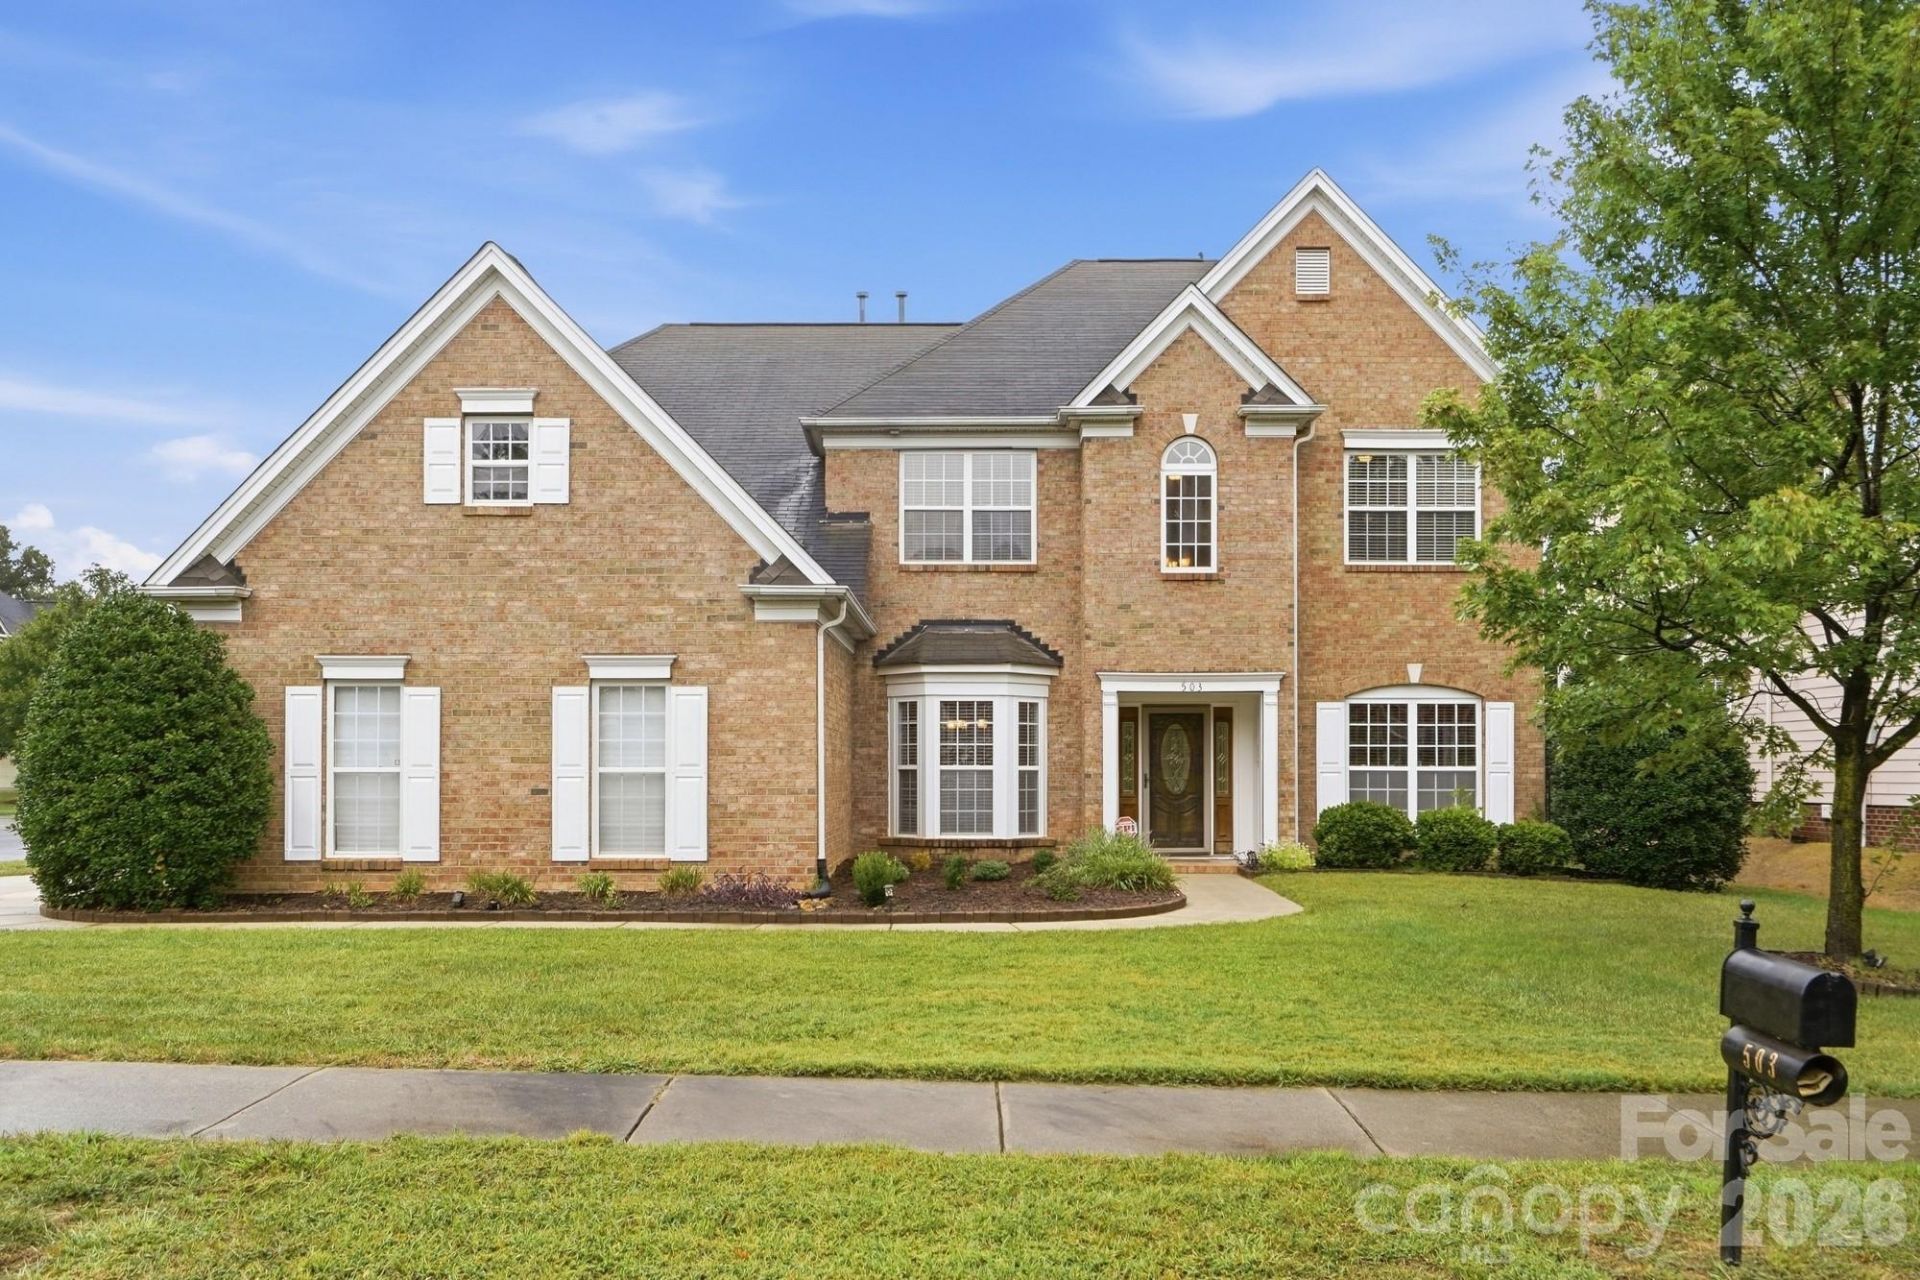
Space, style, and versatility come together in this impressive all-brick home! Situated on a desirable corner lot, this 5-bedroom, 3-bath home offers approximately 3,063 square feet designed for both comfortable everyday living and entertaining.Step inside to discover multiple living spaces, including a sunroom and flex room perfect for a home office, sitting room, or additional gathering space. Upstairs, retreat to the spa-like primary ensuite, while a large secondary bedroom provides even more flexibility for guests, recreation, media, or workspace.The outdoor space is equally inviting, featuring a fenced backyard and covered patio?an ideal setting for relaxing or entertaining. Additional features include a whole-home water filtration system, irrigation system, and three-car garage.Enjoy a community filled with amenities, including a clubhouse, outdoor pool, fitness center, playground, recreation areas, sidewalks, walking trails, sports courts, and streetlights. And with a location just minutes from I-485, Concord Mills, shopping, dining, and entertainment, convenience is right at your doorstep.This is more than just great square footage?it's a home with the space and flexibility to fit the way you live. Schedule your private showing and experience it for yourself!
Property Features
Property Type: Residential - Single Family
Fenced: Yes
Garage: 3 car attached
Heating: Central, Forced Air, Natural Gas
Home Style: Traditional
Lot Size: 0.26 Acres
Roof Type: Composition
Year Built: 2006
Amenities
Attic Walk In
Entrance Foyer
Garden Tub
Kitchen Island
Open Floorplan
Walk-In Closet(s)
Walk-In Pantry
In-Ground Irrigation
Feature Descriptions
Appliances: Dishwasher, Disposal, Gas Range, Gas Water Heater, Microwave, Refrigerator with Ice Maker, Washer/Dryer
Community Features: Clubhouse, Outdoor Pool, Playground, Recreation Area, Sidewalks, Tennis Court(s), Walking Trails
Days on Site: 2
Exterior: Brick Full
Fireplace: Gas Log, Living Room
Foundation: Slab
HOA Fee: $288.75/ Quarterly
Laundry: Laundry Room, Upper Level
Lot: Corner Lot, Wooded
Parcel#: 4670-87-1294-0000
Parking: Attached Garage, Garage Faces Side
Patio/Porch: Covered
Security: Smoke Detector(s)
Sewer: Public Sewer
Utilities: Cable Available, Natural Gas
Water: City
Local Schools
High School: Cox Mill
Middle School: Harris Road
Elementary School: Cox Mill
Listed By / Shown By
Listed By
Agency Name: Keller Williams Ballantyne Area
Agency Contact: jay@jaywhitegroup.com
Shown By
Agency Title: Lake Norman Realty
Agency Phone: 704-450-1175

Estimate Your Payment
Estimated Payment
$ 3,646.35 per month $3,456.91 Principal & Interest $0.00 Property Tax (data not provided by mls) $189.44 Homeowner's Insurance
503 Geary Street Nw | MLS# 4426911
This single family home located at 503 Geary Street Nw, Concord, NC 28027 is currently listed for sale with an asking price of $649,500. This property was built in 2006 and has 5 bedrooms and 3 full baths with 3023 sq. ft. Geary Street Nw is located in the Winding Walk subdivision. Search Winding Walk real estate on www.lakenormanrealty.com today.