
BEDS4
BATHS2 full
SQUARE FEET2,329
MLS#4427366
STATUSActive
PROPERTY TYPEResidential - Single Family
Property Description
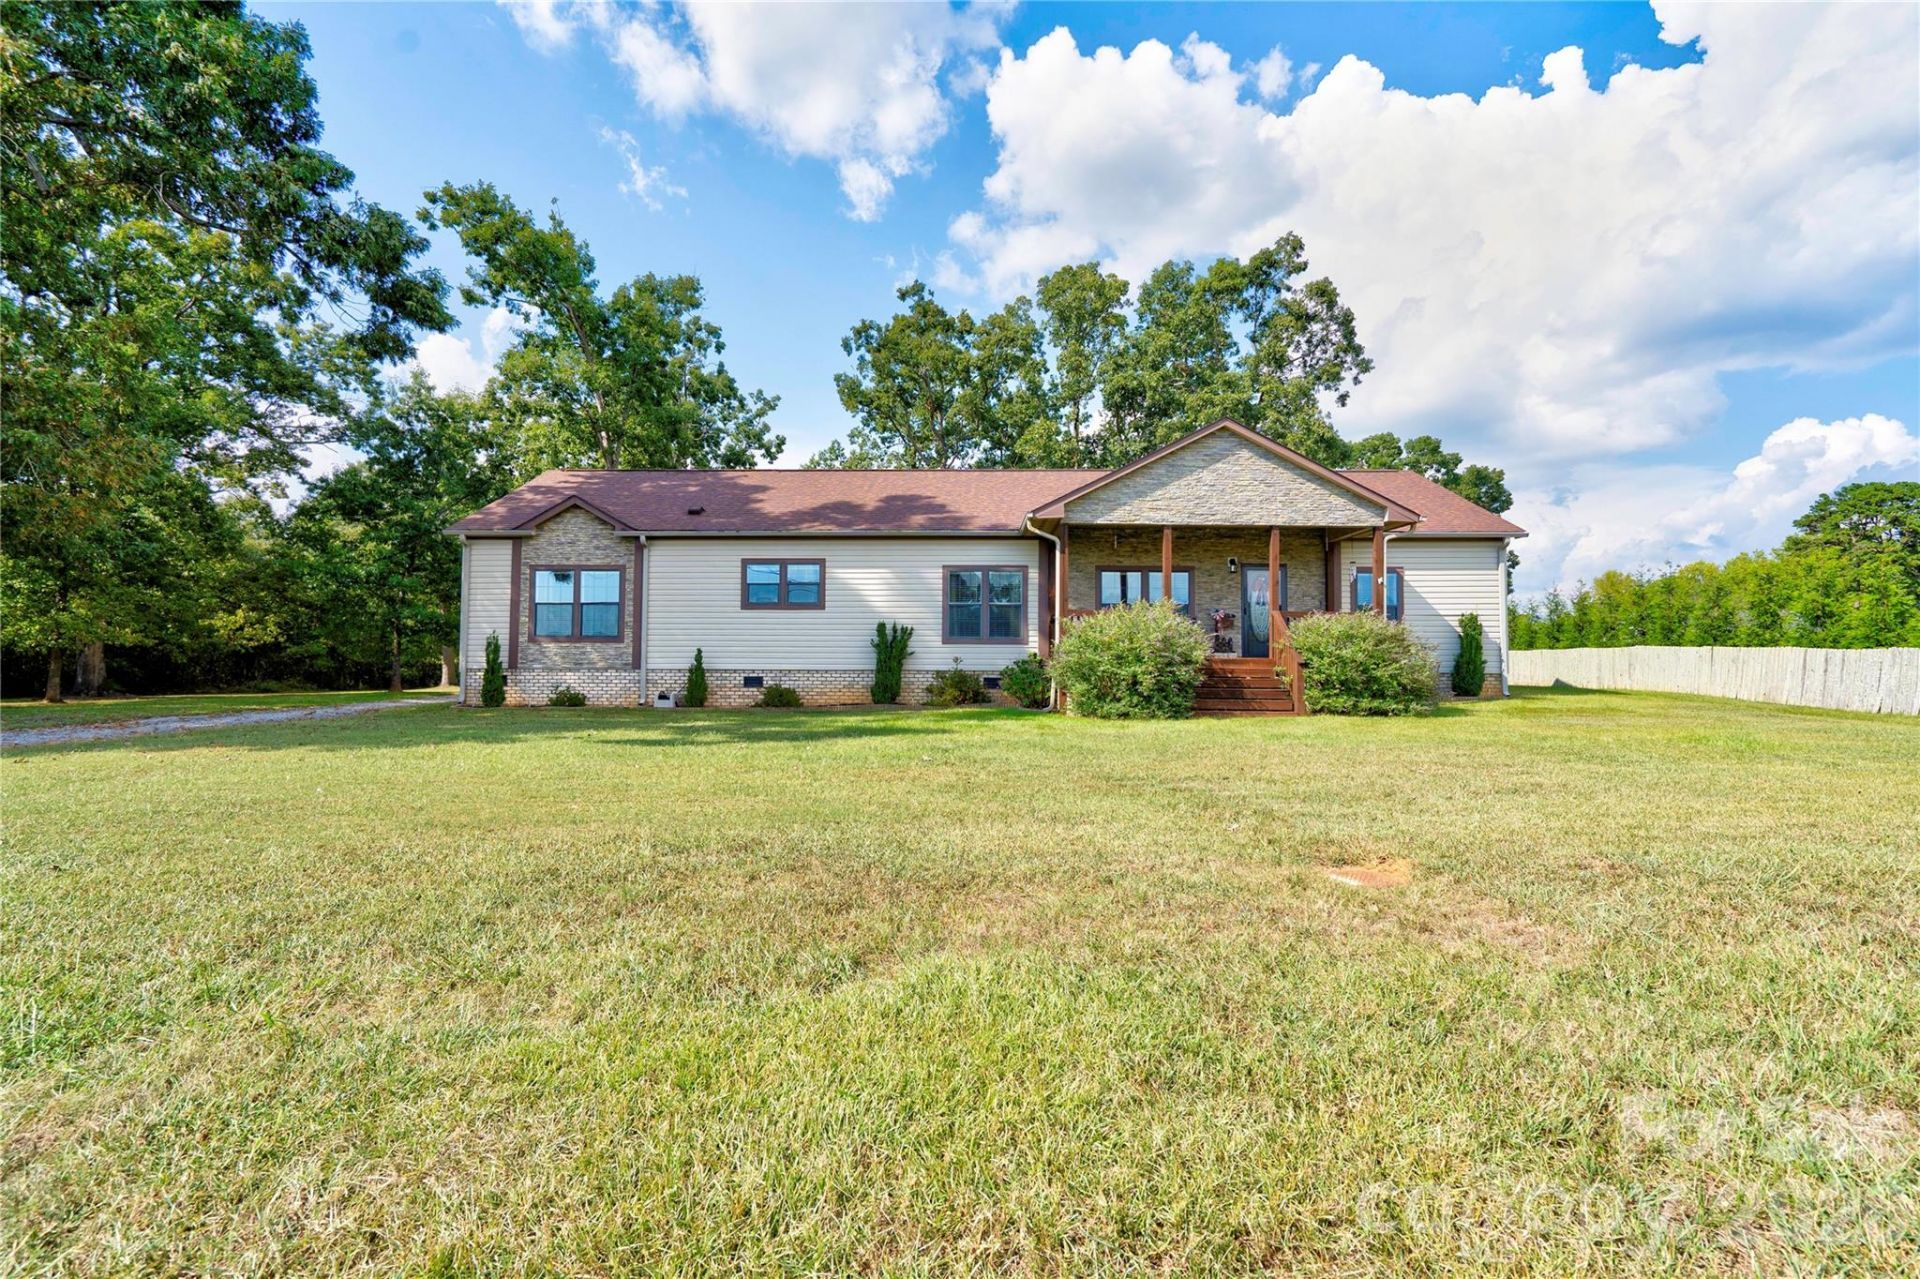
Welcome home to this spacious one-level 4 bedroom, 2 bath home with an inviting covered front porch and open, functional floor plan. As you enter the home, the dining room welcomes you and flows into the breakfast area, large kitchen, and living room, creating an easy flow for both everyday living and entertaining. The kitchen offers abundant cabinetry and a center island, while the living room features a gas-log fireplace. The spacious laundry/mudroom provides excellent storage with lots of cabinetry and a center island for added workspace and convenience. The primary suite features a private bath with double vanity, large tiled shower, soaking tub, water closet, and walk-in closet. Three additional bedrooms provide plenty of room for family, guests, or a home office. Enjoy outdoor living from the covered back porch and floating deck with pergola, perfect for relaxing or entertaining. A detached metal double carport provides covered parking and includes a wired garage/workshop, offering additional space for storage, hobbies, or projects. New roof installed in 2024. This well-designed home offers plenty of space, storage, and versatility both inside and out!
Property Features
Property Type: Residential - Single Family
Garage: 1
Heating: Heat Pump
Lot Size: 1.34 Acres
Year Built: 2018
Feature Descriptions
Appliances: Dishwasher, Electric Range, Microwave, Refrigerator
Days on Site: 1
Exterior: Stone, Vinyl, Wood
Fireplace: Gas Log, Living Room
Foundation: Crawl Space
Laundry: Laundry Room, Main Level
Parcel#: 63651
Parking: Detached Carport, Detached Garage
Sewer: Septic Installed
Water: County Water
Local Schools
High School: Burns
Middle School: Burns Middle
Elementary School: Fallston School
Listed By / Shown By
Listed By
Agency Name: REMAX Select
Agency Contact: tracywhisnant@remax.net
Shown By
Agency Title: Lake Norman Realty
Agency Phone: 704-450-1175

Estimate Your Payment
Estimated Payment
$ 2,666.69 per month $2,528.15 Principal & Interest $0.00 Property Tax (data not provided by mls) $138.54 Homeowner's Insurance
503-1 E Stagecoach Trail | MLS# 4427366
This single family home located at 503-1 E Stagecoach Trail, Lawndale, NC 28090 is currently listed for sale with an asking price of $475,000. This property was built in 2018 and has 4 bedrooms and 2 full baths with 2329 sq. ft. Search Lawndale real estate on www.lakenormanrealty.com today.