
BEDS4
BATHS3 full
SQUARE FEET2,600
MLS#4429852
STATUSActive
PROPERTY TYPEResidential - Single Family
SUBDIVISIONSouthern Grove
Property Description
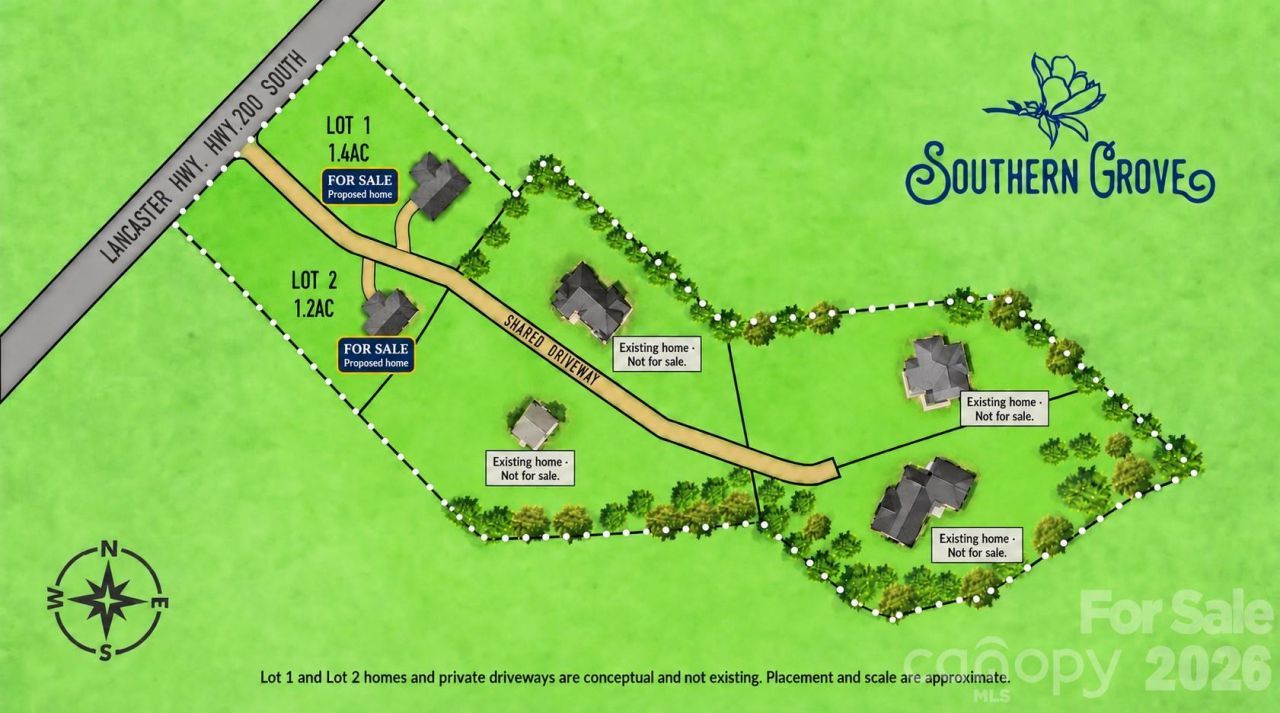
Custom 4 BR/3 BA gorgeous home, +/- 2,625 HLA, on 1.2 acres. Enjoy outdoor living...12x12 covered backyard patio with fireplace and ceiling fan for relaxing and entertaining. Only two homesites left in Southern Grove. The Magnolia brings country living to Union County near Charlotte NC. MBR on the main-level. Open-concept architecture. Expansive kitchen and great rm. The upstairs adds a fourth bedroom, bath and massive bonus room. Granite countertops. Elegant soft close cabinetry. 2-car side entry garage. No HOA!!! Room for a garden and backyard chickens and fresh eggs. Between Monroe and Waxhaw, with convenient access to I-485, Charlotte and Charlotte Douglas Int Airport. Choose The Magnolia and personalize a few details or explore a fully custom plan with Four Oaks Builders. Andy Suttle brings 30-plus years of residential construction experience. Ask about the builder preferred mortgage lender's special offer and 95% financing options.
Property Features
Property Type: Residential - Single Family
Garage: 2 car attached
Heating: Heat Pump
Home Style: Transitional
Lot Size: 1.23 Acres
Roof Type: Architectural Shingle
Year Built: 2027
Amenities
Attic Walk In
Walk-In Closet(s)
Feature Descriptions
Appliances: Dishwasher, Disposal, Electric Oven, Electric Range, Microwave, Refrigerator, Refrigerator with Ice Maker, Self Cleaning Oven
Exterior: Fiber Cement
Fireplace: Outside, Other - See Remarks
Flooring: Carpet, Tile, Vinyl
Foundation: Slab
Laundry: Electric Dryer Hookup, Laundry Room, Main Level
Lot Dimensions: 143x180x154x205x123x225
Parcel#: 04-255-003-B
Parking: Driveway, Attached Garage, Garage Door Opener, Garage Faces Side
Patio/Porch: Covered, Front Porch, Patio
Sewer: Septic Installed
Utilities: Cable Connected, Electricity Connected
Water: County Water
Window Features: Insulated Window(s)
Local Schools
High School: Parkwood
Middle School: Parkwood
Elementary School: Prospect
Listed By / Shown By
Listed By
Agency Name: Jonathan Roberts Realty Inc
Agency Contact: jonathan@JonathanRobertsRealty.com
Shown By
Agency Title: Lake Norman Realty
Agency Phone: 704-450-1175

Estimate Your Payment
Estimated Payment
$ 3,395.96 per month $3,219.53 Principal & Interest $0.00 Property Tax (data not provided by mls) $176.43 Homeowner's Insurance
5021 Lancaster Highway | MLS# 4429852
This single family home located at 5021 Lancaster Highway , Monroe, NC 28112 is currently listed for sale with an asking price of $604,900. This property was built in 2027 and has 4 bedrooms and 3 full baths with 2600 sq. ft. Lancaster Highway is located in the Southern Grove subdivision. Search Southern Grove real estate on www.lakenormanrealty.com today.