
BEDS3
BATHS2 full
MLS#1241790
STATUSPending
PROPERTY TYPEResidential - Single Family
SUBDIVISIONKenwood Forest
Property Description
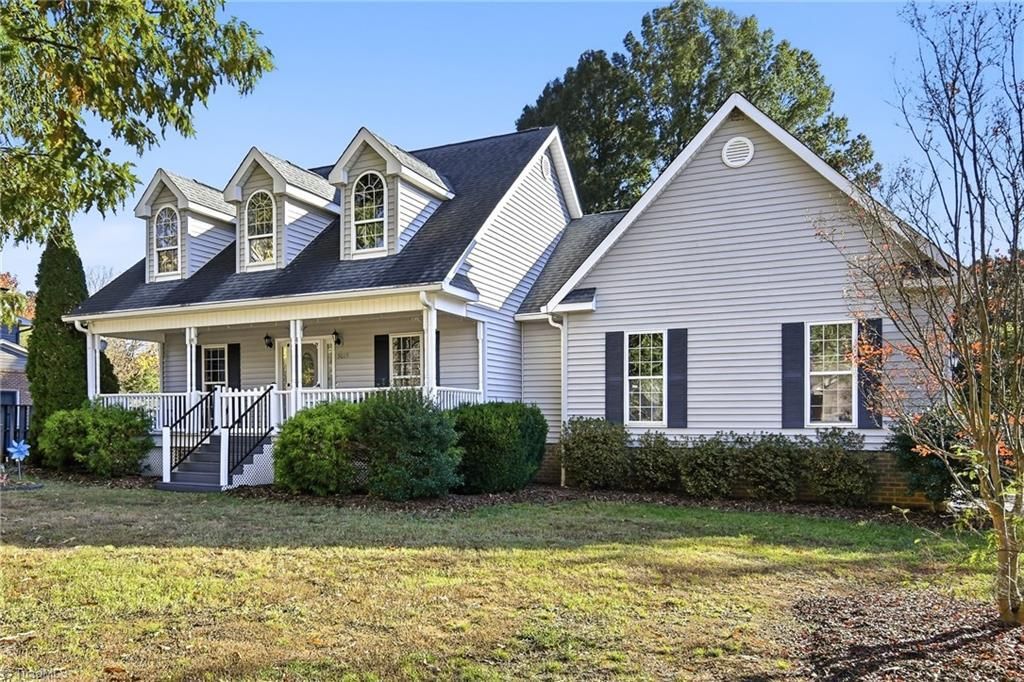
Welcome home to this charming Cape Cod-style home in a convenient Greensboro location! Just minutes from I-40, shopping, coffee shops, and everyday conveniences, this home offers the perfect blend of comfort and functionality. Enjoy one-level living with a desirable split-bedroom floor plan, cathedral ceiling in the den, and an abundance of natural light throughout. The sunroom features large windows overlooking the backyard, while the adjoining deck and above-ground pool create the perfect setting for relaxing or entertaining. Situated on a beautiful .48-acre fenced corner lot with established landscaping, this home also offers a welcoming front porch, two-car garage, granite countertops, and a formal dining room that could easily serve as an office or flex space. Recent updates include a new heat pump in 2026 and roof replacement in 2017. A wonderful place to call home!
Property Features
Property Type: Residential - Single Family
Cooling: Central Air
Fenced: Yes
Fireplaces: 1
Fuel Type: Electric
Garage: 2 car attached
Garage: Attached Garage
Heating: Heat Pump, Electric
Home Style: Cape Cod
Lot Size: 0.46 Acres
Stories: 1.0
Year Built: 2000
Feature Descriptions
Appliance: Microwave, Dishwasher, Disposal, Free-Standing Range, Electric Water Heater
Days on Site: 6
Exterior: Brick, Vinyl Siding
Fireplace: Gas Log, Living Room
Flooring: Carpet, Laminate, Tile
Interior: Ceiling Fan(s), Dead Bolt(s), Pantry, Separate Shower, Solid Surface Counter, Vaulted Ceiling(s)
Lot Dimensions: 0.46 acre(s)
Sewer: Public Sewer
Swimming Pool: Yes
Total Rooms: 8
Water: Public
Water Heater: Electric
Listed By / Shown By
Listed By
Agency Name: Keller Williams Realty
Shown By
Agency Title: Lake Norman Realty
Agency Phone: 704-450-1175

Estimate Your Payment
Estimated Payment
$ 1,723.52 per month $1,633.98 Principal & Interest $0.00 Property Tax (data not provided by mls) $89.54 Homeowner's Insurance
5019 Beale Avenue | MLS# 1241790
This single family home located at 5019 Beale Avenue, Greensboro, NC 27407 is currently listed for sale with an asking price of $307,000. This property was built in 2000 and has 3 bedrooms and 2 full baths. Beale Avenue is located in the Kenwood Forest subdivision. Search Kenwood Forest real estate on www.lakenormanrealty.com today.