
BEDS4
BATHS3 full
SQUARE FEET2,600
MLS#4429531
STATUSActive
PROPERTY TYPEResidential - Single Family
SUBDIVISIONSouthern Grove
Property Description
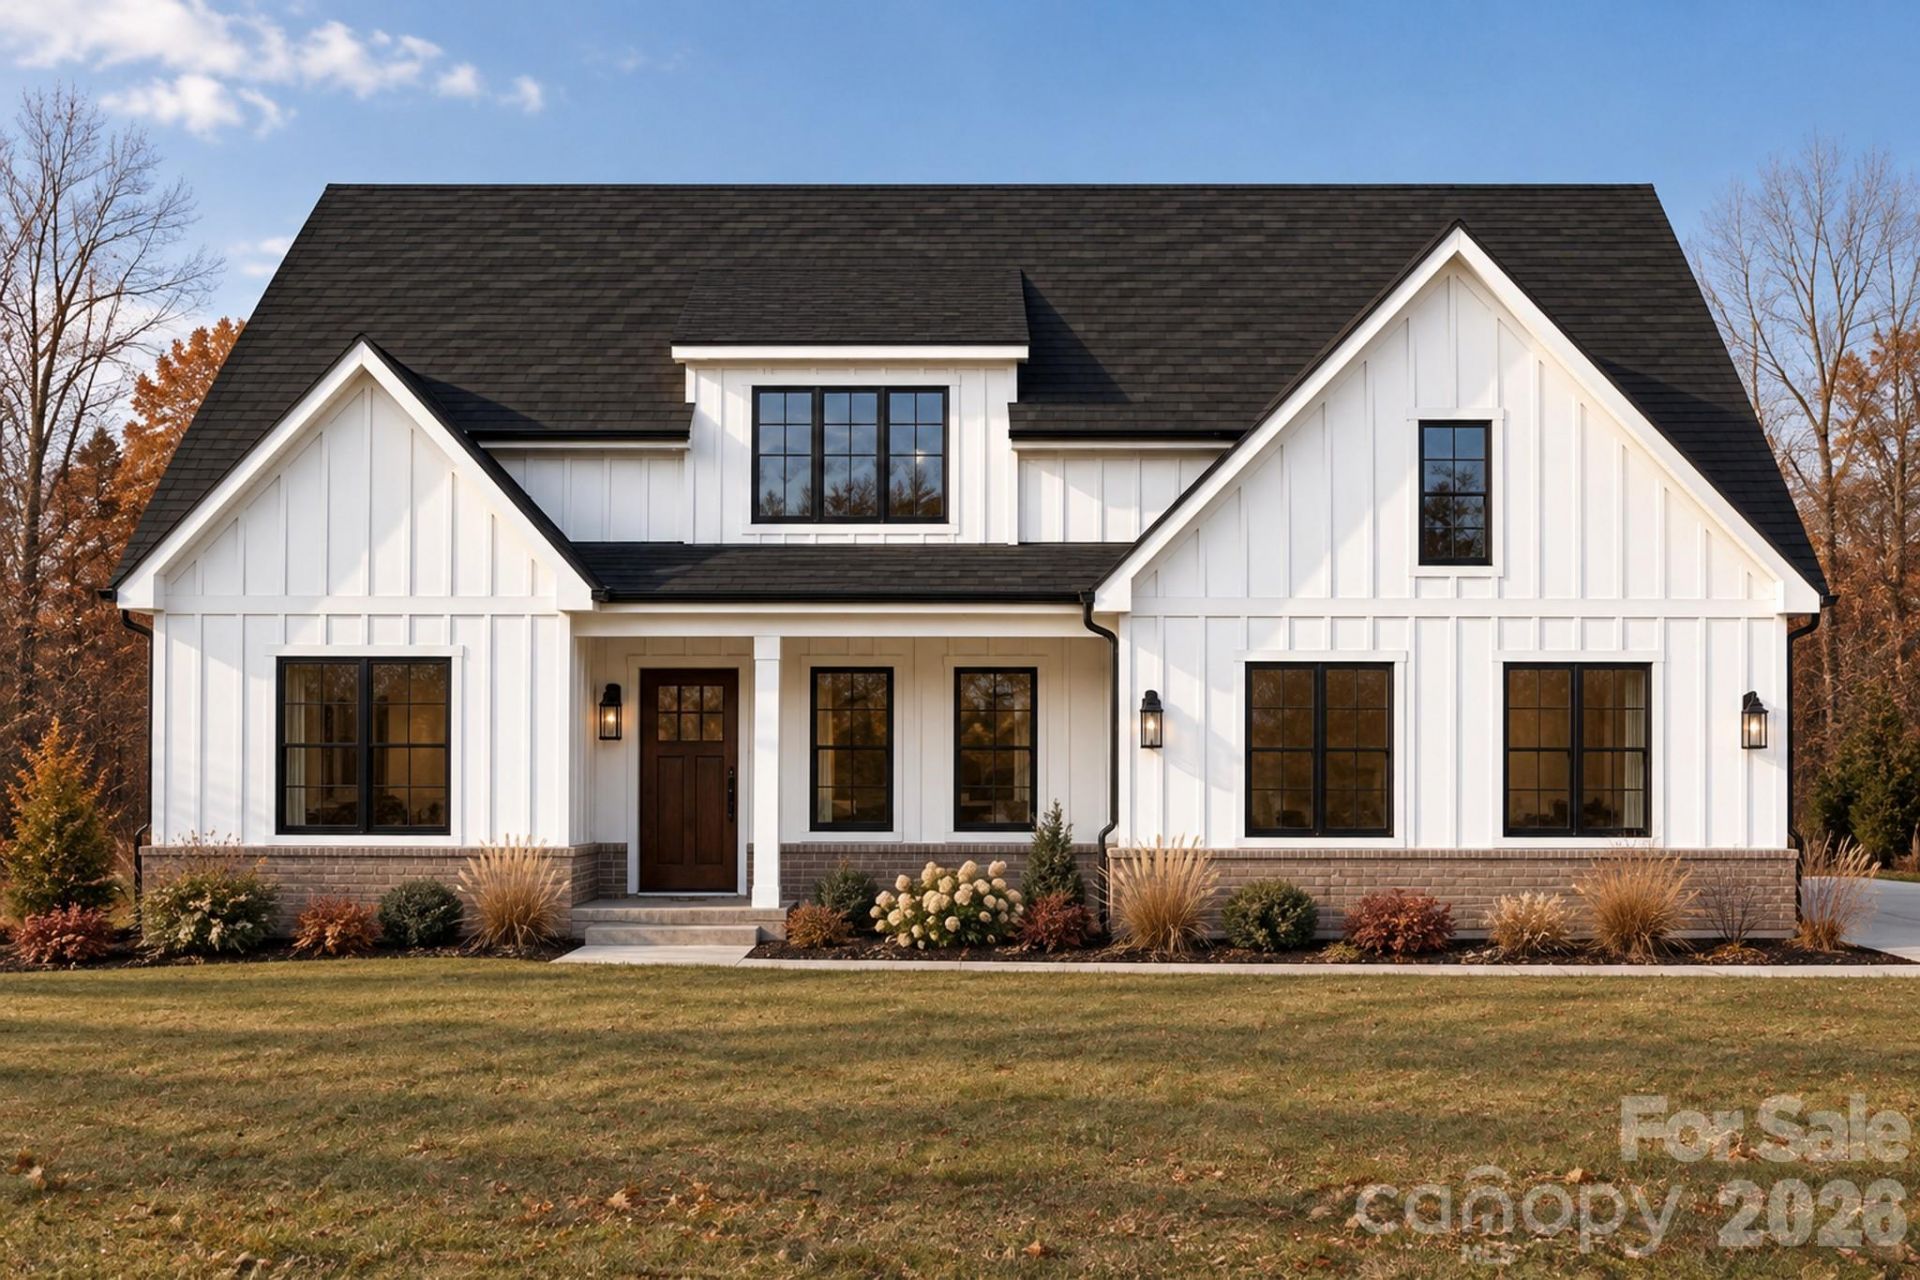
Custom 4 BR/3 BA gorgeous home, +/- 2,625 HLA, on 1.4 acres. Only two homesites left in Southern Grove. The Magnolia brings country living to Union County near Charlotte NC. MBR on the main-level. Open-concept architecture. Expansive kitchen and great rm. The upstairs adds a fourth bedroom, bath and massive bonus room. Granite countertops. Elegant soft close cabinetry. 2-car side entry garage. No HOA!!! Room for a garden and backyard chickens and fresh eggs. Between Monroe and Waxhaw, with convenient access to I-485, Charlotte and Charlotte Douglas Int Airport. Choose The Magnolia and personalize a few details or explore a fully custom plan with Four Oaks Builders. Andy Suttle brings 30-plus years of residential construction experience. Ask about the builder's preferred mortgage lender's special offer.
Property Features
Property Type: Residential - Single Family
Garage: 2 car attached
Heating: Heat Pump
Home Style: Transitional
Lot Size: 1.40 Acres
Roof Type: Architectural Shingle
Year Built: 2027
Amenities
Attic Walk In
Walk-In Closet(s)
Feature Descriptions
Appliances: Dishwasher, Disposal, Electric Oven, Electric Range, Microwave, Refrigerator, Refrigerator with Ice Maker, Self Cleaning Oven
Exterior: Fiber Cement
Flooring: Carpet, Tile, Vinyl
Foundation: Slab
Laundry: Electric Dryer Hookup, Laundry Room, Main Level
Lot Dimensions: 205x311x144x154x180
Parcel#: 04-255-003-A
Parking: Driveway, Attached Garage, Garage Door Opener, Garage Faces Side
Patio/Porch: Covered, Front Porch, Patio
Sewer: Septic Installed
Utilities: Cable Connected, Electricity Connected
Water: County Water
Window Features: Insulated Window(s)
Local Schools
High School: Parkwood
Middle School: Parkwood
Elementary School: Prospect
Listed By / Shown By
Listed By
Agency Name: Jonathan Roberts Realty Inc
Agency Contact: jonathan@JonathanRobertsRealty.com
Shown By
Agency Title: Lake Norman Realty
Agency Phone: 704-450-1175

Estimate Your Payment
Estimated Payment
$ 3,228.10 per month $3,060.39 Principal & Interest $0.00 Property Tax (data not provided by mls) $167.71 Homeowner's Insurance
5017 Lancaster Highway | MLS# 4429531
This single family home located at 5017 Lancaster Highway , Monroe, NC 28112 is currently listed for sale with an asking price of $575,000. This property was built in 2027 and has 4 bedrooms and 3 full baths with 2600 sq. ft. Lancaster Highway is located in the Southern Grove subdivision. Search Southern Grove real estate on www.lakenormanrealty.com today.