
BEDS5
BATHS3 full 1 partial
SQUARE FEET3,048
MLS#4424236
STATUSActive
PROPERTY TYPERental - Single Family
SUBDIVISIONBerewick
Property Description
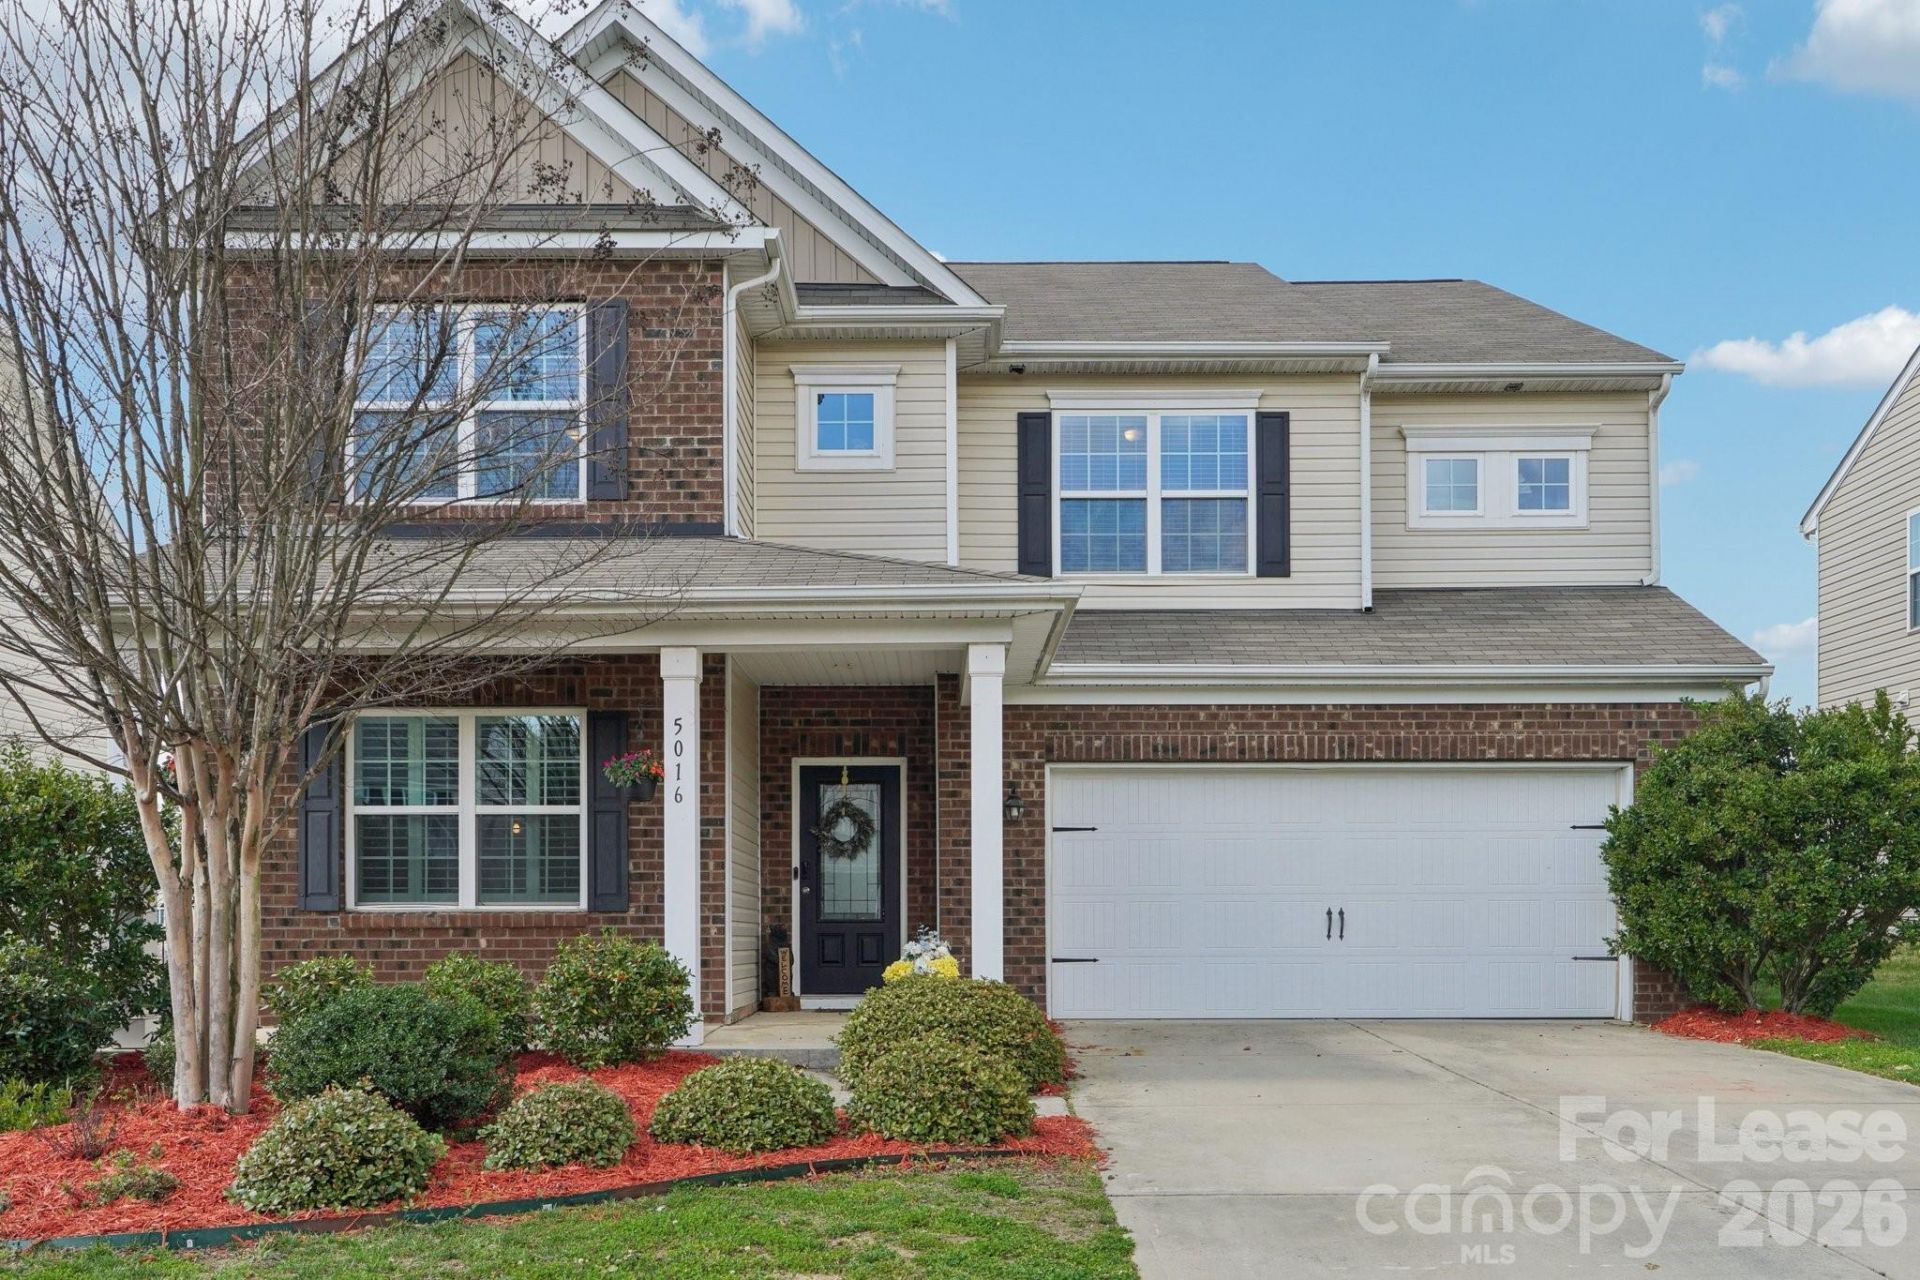
Quick move-in ready! Check it out! Impressive home in popular Berewick at a great price- very quiet and accessible location within the community. All new flooring throughout! Charming front porch. Fantastic open floorplan with tons of natural light and generous spaces. Office with french doors and formal dining on main, huge family room with fireplace open to kitchen. Spacious kitchen with tons of cabinets and counter top space, granite countertops and stainless steel appls. Bonus! fridge, washer/dryer to remain! All bedrooms and laundry on upper level with huge 5th Br/ Bonus room! Brand new floors thorough the home with modern LVP on main and new carpet and pad, fresh paint in many areas, plantation shutters on main. Open to rear patio and fully fenced yard. Spacious primary bedroom with walk-in closet, primary ba w/ shower and soaking tub. Residents of Berewick enjoy outstanding resort-style amenities, including three pools, a fitness center, clubhouse, playgrounds, sports courts, and scenic walking trails. Convenient to all that Charlotte has to offer: airport, quick drive to uptown and minutes from the Premier Outlets, grocery stores, restaurants and all major interstates.
Property Features
Property Type: Rental - Single Family
Garage: 2 car attached
Heating: Forced Air, Natural Gas
Home Style: Transitional
Lot Size: 0.20 Acres
Roof Type: Architectural Shingle
Year Built: 2014
Amenities
Attic Stairs Pulldown
Breakfast Bar
Kitchen Island
Open Floorplan
Pantry
Walk-In Closet(s)
Feature Descriptions
Appliances: Dishwasher, Disposal, Electric Oven, Exhaust Fan, Gas Range, Ice Maker, Microwave, Refrigerator, Washer/Dryer
Community Features: Clubhouse, Game Court, Outdoor Pool, Playground, Recreation Area, Sidewalks, Street Lights
Days on Site: 1
Fireplace: Family Room, Gas Log
Flooring: Carpet, Vinyl
Foundation: Slab
Laundry: Upper Level
Parcel#: 199-197-63
Parking: Driveway, Attached Garage
Patio/Porch: Covered, Front Porch, Patio
Pets Allowed: No
Security: Carbon Monoxide Detector(s), Smoke Detector(s)
Sewer: Public Sewer
Water: City
Local Schools
High School: Olympic
Middle School: Kennedy
Elementary School: Berewick
Listed By / Shown By
Listed By
Agency Name: Howard Hanna Allen Tate Charlotte South
Agency Contact: mary.mccloskey@allentate.com
Shown By
Agency Title: Lake Norman Realty
Agency Phone: 704-450-1175

5016 Riverdale Drive | MLS# 4424236
This property located at 5016 Riverdale Drive , Charlotte, NC 28273 is currently listed for rent with an asking price of $2,800 / Monthly. Search Charlotte real estate on www.lakenormanrealty.com today.