
BEDS2
BATHS2 full 1 partial
MLS#1239806
STATUSActive
PROPERTY TYPEResidential - Single Family
SUBDIVISIONOak Ridge Meadows
Property Description
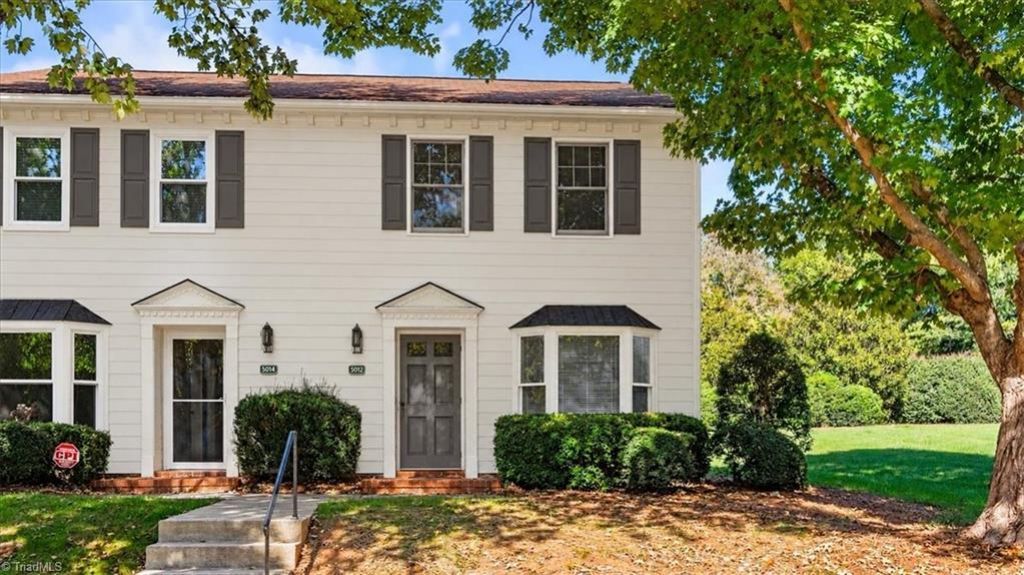
This fabulous Oak Ridge Meadows end-unit townhome is move-in ready with fresh paint and tons of updates throughout! The spacious eat-in kitchen with beautiful bay window has lovely gray cabinets and luxury vinyl plank flooring. The massive living room/dining area with wood-look tile flooring has a cozy gas log fireplace, built-in shelving, a wet bar and opens to the private brick paver patio with ample storage closet. Both huge bedrooms upstairs have great closet space and offer their own private bathrooms with new vanities. Laundry closet is conveniently off the hall, between the bedrooms. Low-maintenance living with so many updates already completed!Residents enjoy access to a pool and tennis courts.
Property Features
Property Type: Residential - Single Family
Cooling: Central Air
Fireplaces: 1
Fuel Type: Electric, Natural Gas
Garage: None
Heating: Forced Air, Electric, Natural Gas
Lot Size: 0.02 Acres
Stories: 2.0
Year Built: 1984
Feature Descriptions
Appliance: Microwave, Dishwasher, Exhaust Fan, Free-Standing Range, Cooktop, Gas Water Heater
Attic: Access Only
Energy: Insulated Doors, Storm Doors
Exterior: Masonite
Exterior: Tennis Court(s)
Fireplace: Gas Log, Living Room
Flooring: Brick, Carpet, Tile, Vinyl
Foundation: Slab
HOA: Yes
HOA Fee: 251
Interior: Built-in Features, Ceiling Fan(s), Dead Bolt(s), Wet Bar
Lot: City Lot, Near Public Transit, Cul-De-Sac, Subdivided
Lot Dimensions: 0.02 acre(s)
Sewer: Public Sewer
Swimming Pool: Yes
Total Rooms: 5
Water: Public
Water Heater: Gas
Local Schools
High School: Western Guilford
Middle School: Western Guilford
Elementary School: Guilford
Listed By / Shown By
Listed By
Agency Name: Tyler Redhead & McAlister Real Estate, LLC
Shown By
Agency Title: Lake Norman Realty
Agency Phone: 704-450-1175

Estimate Your Payment
Estimated Payment
$ 1,285.63 per month $1,218.83 Principal & Interest $0.00 Property Tax (data not provided by mls) $66.79 Homeowner's Insurance
5012 Marigold Way | MLS# 1239806
This single family home located at 5012 Marigold Way , Greensboro, NC 27410 is currently listed for sale with an asking price of $229,000. This property was built in 1984 and has 2 bedrooms and 2 full and 1 partial baths. Marigold Way is located in the Oak Ridge Meadows subdivision. Search Oak Ridge Meadows real estate on www.lakenormanrealty.com today.