
BEDS2
BATHS2 full
SQUARE FEET1,335
MLS#4441994
STATUSActive
PROPERTY TYPEResidential - Single Family
SUBDIVISIONEdgewater
Property Description
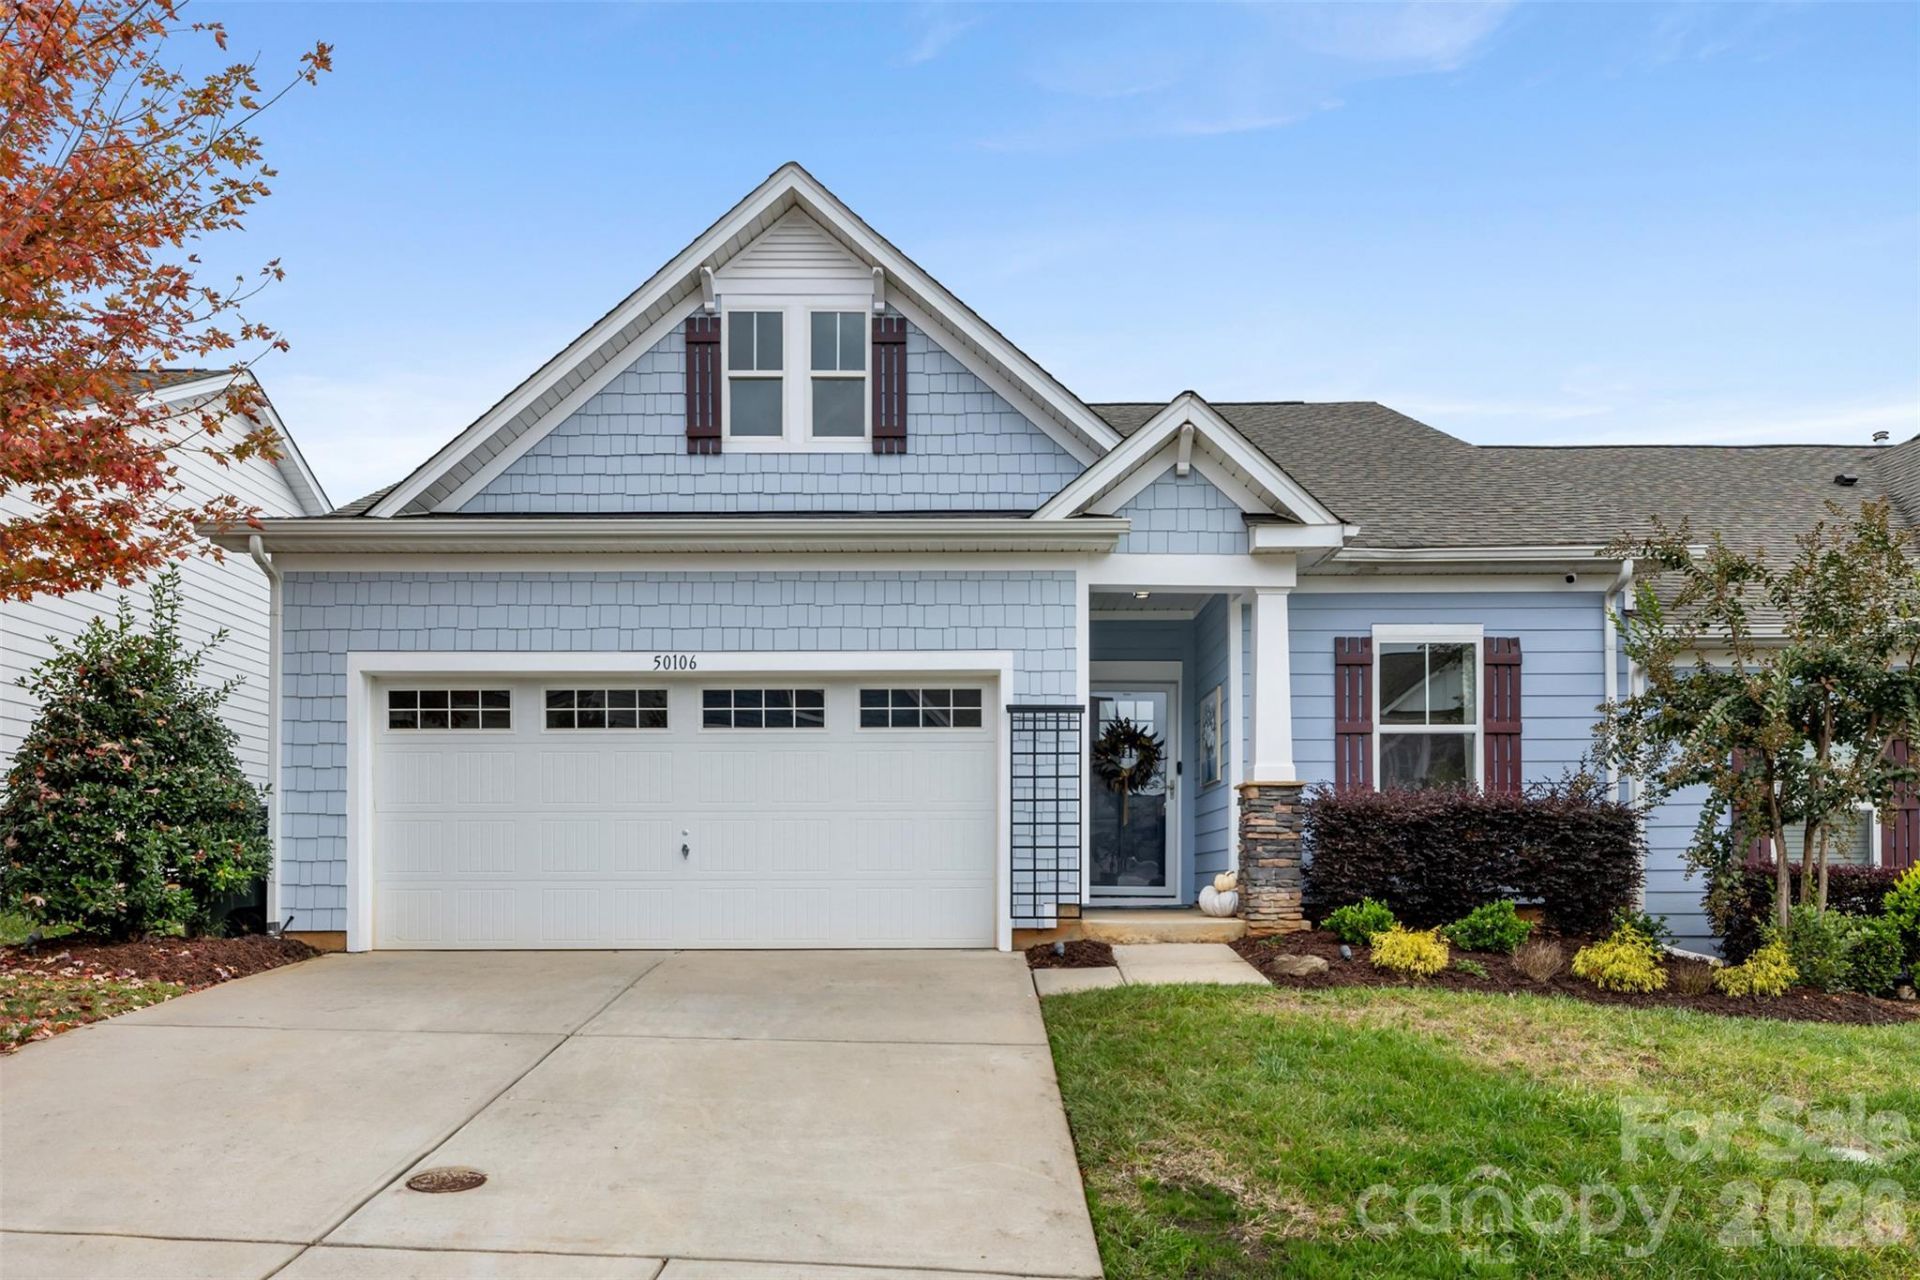
Thoughtfully updated and full of personality, this inviting one-level home in Edgewater pairs an open layout with custom details throughout. Professionally painted kitchen cabinetry, updated hardware and lighting, an island, and antiqued mirrored pantry doors bring character to the heart of the home. The adjoining dining and living spaces feature custom window trim and an electric fireplace, creating a welcoming setting for everyday living and gathering.The primary suite offers plantation shutters, a shiplap accent, custom closet organization, and a beautifully remodeled bath with a tiled shower, marble shower floor, and marble-topped vanity. The guest bedroom features custom built-ins and shiplap, while the updated guest bath adds distinctive molding, wallpaper, tile and lighting. A custom-designed pantry/laundry room makes even the practical spaces feel special.Outside, enjoy the screened porch and professionally landscaped, fenced backyard with a custom patio and fire pit. Additional updates include bedroom flooring, a new front door, exterior paint in 2026, and attic storage with a pull-down ladder. With two bedrooms, two full baths and an attached two-car garage, this home offers thoughtful design and comfortable living in a community featuring a clubhouse, golf course, outdoor pool and tennis courts.
Property Features
Property Type: Residential - Single Family
Fenced: Yes
Garage: 2 car attached
Heating: Floor Furnace, Natural Gas
Lot Size: 0.08 Acres
Roof Type: Architectural Shingle
Year Built: 2019
Amenities
Attic Stairs Pulldown
Built-in Features
Kitchen Island
Open Floorplan
Walk-In Closet(s)
Other - See Remarks
Feature Descriptions
Appliances: Dishwasher, Disposal, Electric Oven, Electric Range, Electric Water Heater, Microwave, Plumbed For Ice Maker
Community Features: Clubhouse, Golf, Outdoor Pool, Tennis Court(s)
Days on Site: 2
Exterior: Fiber Cement
Fireplace: Electric
Flooring: Laminate, Tile, Vinyl
Foundation: Slab
HOA Fee: $275/ Monthly
Laundry: Laundry Room
Parcel#: 0106M-0K-010.00
Parking: Driveway, Attached Garage
Patio/Porch: Patio, Rear Porch, Screened
Security: Carbon Monoxide Detector(s)
Sewer: County Sewer
Water: County Water
Local Schools
High School: Unspecified
Middle School: Unspecified
Elementary School: Unspecified
Listed By / Shown By
Listed By
Agency Name: EXP Realty LLC Ballantyne
Agency Contact: 850-445-9745
Shown By
Agency Title: Lake Norman Realty
Agency Phone: 704-450-1175

Estimate Your Payment
Estimated Payment
$ 1,683.66 per month $1,596.19 Principal & Interest $0.00 Property Tax (data not provided by mls) $87.47 Homeowner's Insurance
50106 Robins Nest Lane | MLS# 4441994
This single family home located at 50106 Robins Nest Lane , Lancaster, SC 29720 is currently listed for sale with an asking price of $299,900. This property was built in 2019 and has 2 bedrooms and 2 full baths with 1335 sq. ft. Robins Nest Lane is located in the Edgewater subdivision. Search Edgewater real estate on www.lakenormanrealty.com today.