
BEDS3
BATHS2 full
SQUARE FEET1,657
MLS#4441792
STATUSActive
PROPERTY TYPEResidential - Single Family
SUBDIVISIONGardner Woods
Property Description
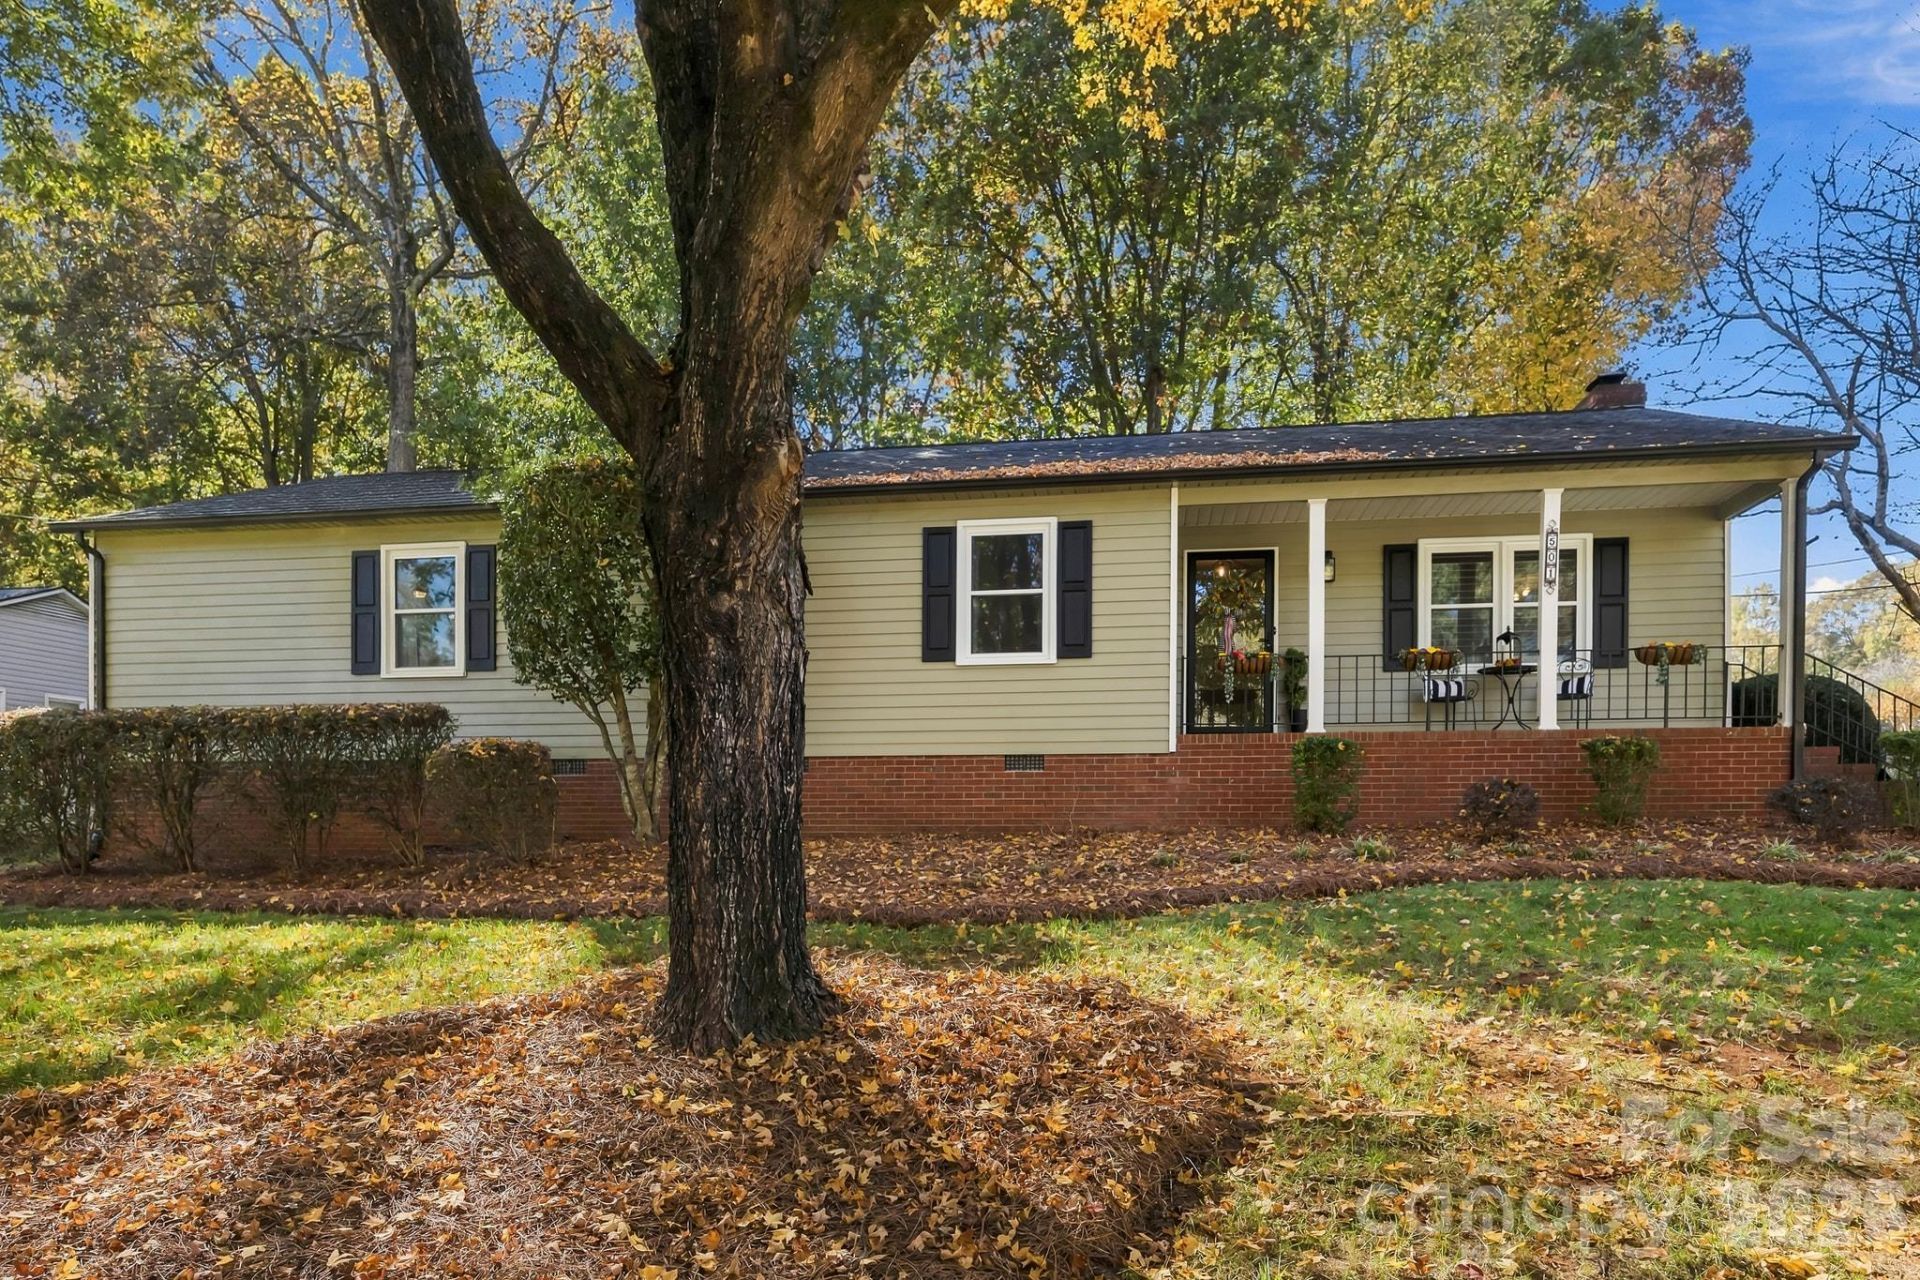
Welcome home to this beautifully updated, single-level ranch in the quiet and popular Gardner Woods subdivision! This home offers the convenience of one-level living with updates and improvements throughout, making it easy to move right in and enjoy without the worry of tackling major projects. The thoughtfully updated kitchen and bathrooms, fresh interior paint, updated appliances, gas-log fireplace, double-hung vinyl replacement windows, and numerous additional upgrades make this home truly special. Whether you're looking to simplify life, purchase your first home, or simply enjoy a home where so much of the work has already been done, this one deserves a closer look. Conveniently located near shopping, restaurants, major commuter corridors, and everyday conveniences, Gardner Woods offers a wonderful combination of neighborhood charm and accessibility. Enjoy a membership required Gardner Acres Swim Club for tennis, pickleball, swimming, basketball and volleyball.Come see all this move-in-ready home has to offer!
Property Features
Property Type: Residential - Single Family
Fenced: Yes
Garage: 2 car attached
Heating: Central, Natural Gas
Lot Size: 0.34 Acres
Roof Type: Architectural Shingle
Year Built: 1981
Amenities
Attic Stairs Pulldown
Built-in Features
Entrance Foyer
Pantry
Feature Descriptions
Appliances: Dishwasher, Disposal, Electric Oven, Electric Range, Microwave, Refrigerator with Ice Maker
Exterior: Vinyl
Fireplace: Family Room, Gas Log
Flooring: Vinyl
Foundation: Crawl Space
Laundry: Inside, Laundry Closet
Lot: Corner Lot, Level
Parcel#: 116566
Parking: Attached Garage, Garage Door Opener, Garage Faces Side
Patio/Porch: Deck, Front Porch
Sewer: Public Sewer
Utilities: Electricity Connected, Natural Gas
Water: City
Window Features: Insulated Window(s)
Local Schools
High School: Ashbrook
Middle School: Holbrook
Elementary School: Gardner Park
Listed By / Shown By
Listed By
Agency Name: Howard Hanna Allen Tate Gastonia
Agency Contact: john.bolin@howardhannatate.com
Shown By
Agency Title: Lake Norman Realty
Agency Phone: 704-450-1175

Estimate Your Payment
Estimated Payment
$ 2,020.51 per month $1,915.54 Principal & Interest $0.00 Property Tax (data not provided by mls) $104.97 Homeowner's Insurance
501 Shadow View Drive | MLS# 4441792
This single family home located at 501 Shadow View Drive , Gastonia, NC 28054 is currently listed for sale with an asking price of $359,900. This property was built in 1981 and has 3 bedrooms and 2 full baths with 1657 sq. ft. Shadow View Drive is located in the Gardner Woods subdivision. Search Gardner Woods real estate on www.lakenormanrealty.com today.