
BEDS4
BATHS2 full 1 partial
MLS#1229977
STATUSActive
PROPERTY TYPEResidential - Single Family
SUBDIVISIONBaymeade
Property Description
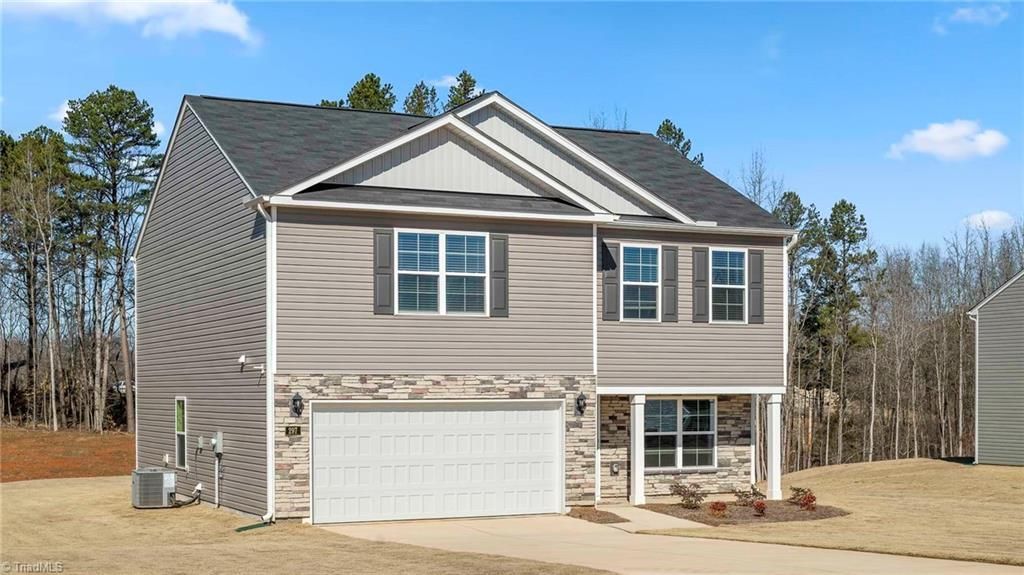
The Penwell is one of our two-story homes, offering 4 bedrooms, 2.5 bathrooms, 2,164 sq. ft. of living space, and a 2-car garage. Upon entering the home, youâ??ll be greeted by an inviting foyer which leads you past a flex room and powder room, then directly into the center of the home. At the heart of the home is a spacious living room that blends with the kitchen and breakfast areal. The kitchen is well-equipped with a walk-in pantry, stainless steel appliances, and functional kitchen island. On the second floor youâ??ll find a loft. The primary bedroom sits at the front of the home on the second floor and features a large walk-in closet off the primary bathroom that boasts a walk-in shower, dual vanity, and a water closet for ultimate privacy. The additional 2 bedrooms upstairs each boast a walk-in closet and have easy access to a full bathroom. The laundry room completes the second floor.
Property Features
Property Type: Residential - Single Family
Cooling: Central Air
Fuel Type: Electric
Garage: 2 car attached
Garage: Attached Garage, Front Load Garage
Heating: Heat Pump, Zoned, Electric
Lot Size: 0.73 Acres
Stories: 2.0
Year Built: 2026
Feature Descriptions
Appliance: Microwave, Cooktop, Electric Water Heater
Attic: Pulldown Stairs
Days on Site: 98
Exterior: Stone, Vinyl Siding
Flooring: Carpet, Vinyl
Foundation: Slab
HOA: Yes
HOA Fee: 30
Interior: Kitchen Island, Pantry
Lot: Cleared
Lot Dimensions: 0.73 acre(s)
Sewer: Septic Tank
Total Rooms: 6
Water: Public
Water Heater: Electric
Local Schools
High School: West Davidson
Middle School: Tyro
Elementary School: Reeds
Listed By / Shown By
Listed By
Agency Name: DR Horton
Shown By
Agency Title: Lake Norman Realty
Agency Phone: 704-450-1175

Estimate Your Payment
Estimated Payment
$ 1,880.72 per month $1,783.01 Principal & Interest $0.00 Property Tax (data not provided by mls) $97.71 Homeowner's Insurance
501 Baymeade Drive | MLS# 1229977
This single family home located at 501 Baymeade Drive, Lexington, NC 27295 is currently listed for sale with an asking price of $335,000. This property was built in 2026 and has 4 bedrooms and 2 full and 1 partial baths. Baymeade Drive is located in the Baymeade subdivision. Search Baymeade real estate on www.lakenormanrealty.com today.