
BEDS2
BATHS2 full
SQUARE FEET1,024
MLS#4441936
STATUSActive
PROPERTY TYPEResidential - Condominium
SUBDIVISIONThe Essex
Property Description
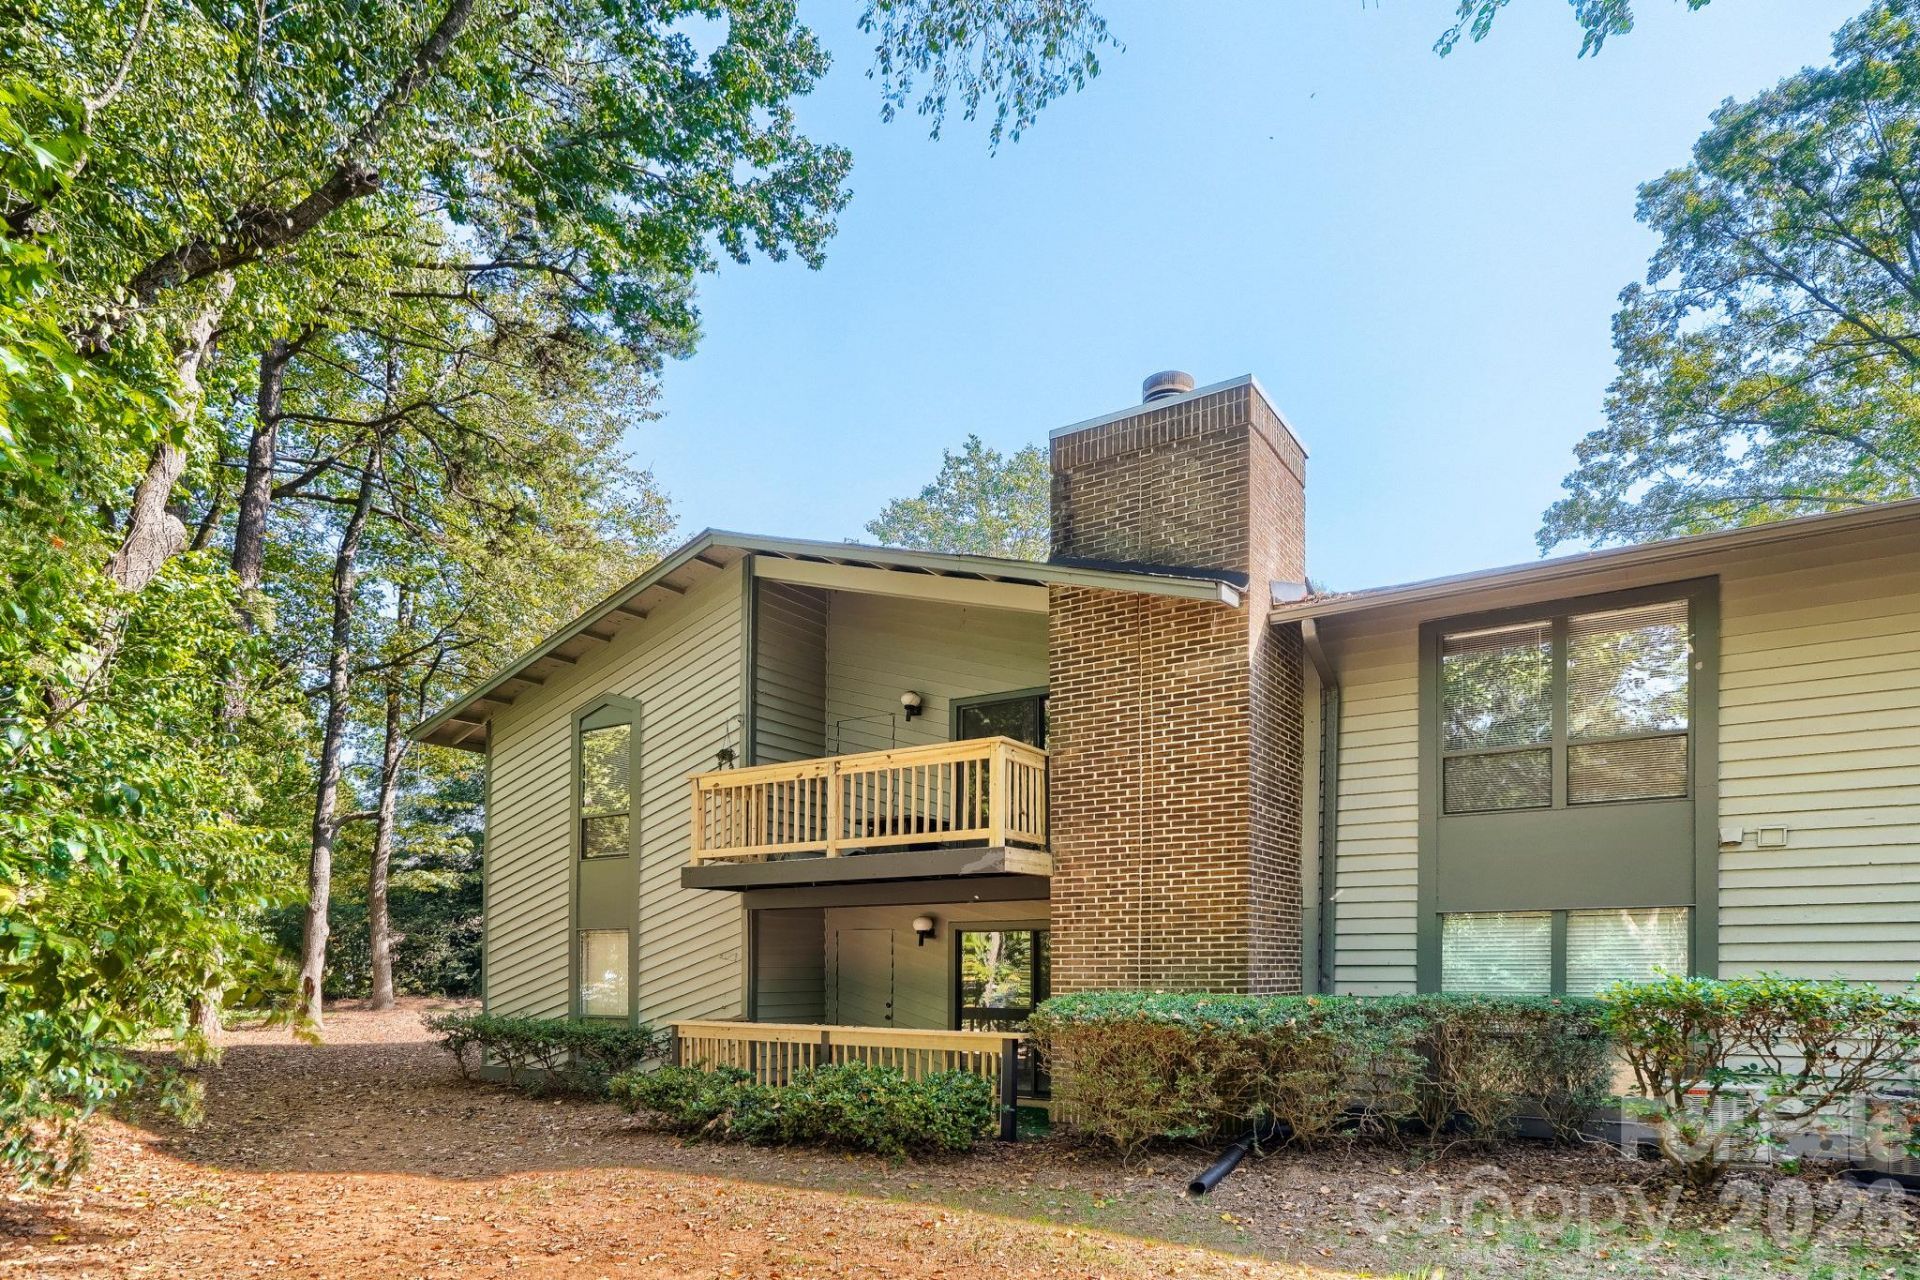
Enjoy morning coffee among the treetops at this second-floor end unit in The Essex. With a private, tree-facing balcony just off the living room and the shops and restaurants of Strawberry Hill across the street from the community, this two-bedroom, two-bath condo pairs a leafy setting with the convenience of Charlotte's SouthPark area.Inside, warm wood floors run through the living room, dining room, and both bedrooms. A white brick fireplace anchors the living room, where wide sliding glass doors frame the wooded view. The adjoining dining room has a tall window and a starburst chandelier. Just off the dining room, the kitchen features white Shaker-style cabinetry, dark hardware, an undermount sink, and a pass-through that keeps the cook connected to guests.Windows on two walls bring ample natural light into the Primary Bedroom suite. The second bedroom offers two closets and a separate vanity area outside the bath, offering an inviting space for guests or a home office. Residents enjoy a community pool and clubhouse. Pick up groceries at The Fresh Market or meet friends for dinner at Strawberry Hill, with SouthPark Mall and the restaurants of SouthPark also close by, the convenience of The Essex can't be beat!
Property Features
Property Type: Residential - Condominium
Heating: Central
Year Built: 1978
Amenities
Lawn Maintenance
Feature Descriptions
Appliances: Dishwasher, Electric Oven, Electric Range
Community Features: Clubhouse, Outdoor Pool
Exterior: Wood
Fireplace: Living Room
Flooring: Tile, Wood
Foundation: Slab
Laundry: Laundry Room
Parcel#: 187-017-04
Parking: Parking Lot
Patio/Porch: Balcony, Covered
Sewer: Public Sewer
Water: City
Local Schools
High School: East Mecklenburg
Middle School: McClintock
Elementary School: Lansdowne
Listed By / Shown By
Listed By
Agency Name: Coldwell Banker Realty
Agency Contact: milas.dyer@cbrealty.com
Shown By
Agency Title: Lake Norman Realty
Agency Phone: 704-450-1175

Estimate Your Payment
Estimated Payment
$ 1,263.17 per month $1,197.54 Principal & Interest $0.00 Property Tax (data not provided by mls) $65.63 Homeowner's Insurance
5008 Sardis Road , Unit D | MLS# 4441936
This condo located at 5008 Sardis Road , Unit D, Charlotte, NC 28270 is currently listed for sale with an asking price of $225,000. This property was built in 1978 and has 2 bedrooms and 2 full baths with 1024 sq. ft. Sardis Road , Unit D is located in the The Essex subdivision. Search The Essex real estate on www.lakenormanrealty.com today.