
BEDS2
BATHS2 full 1 partial
SQUARE FEET1,456
MLS#4377188
STATUSActive
PROPERTY TYPEResidential - Townhouse
SUBDIVISIONLOSO Terraces
Property Description
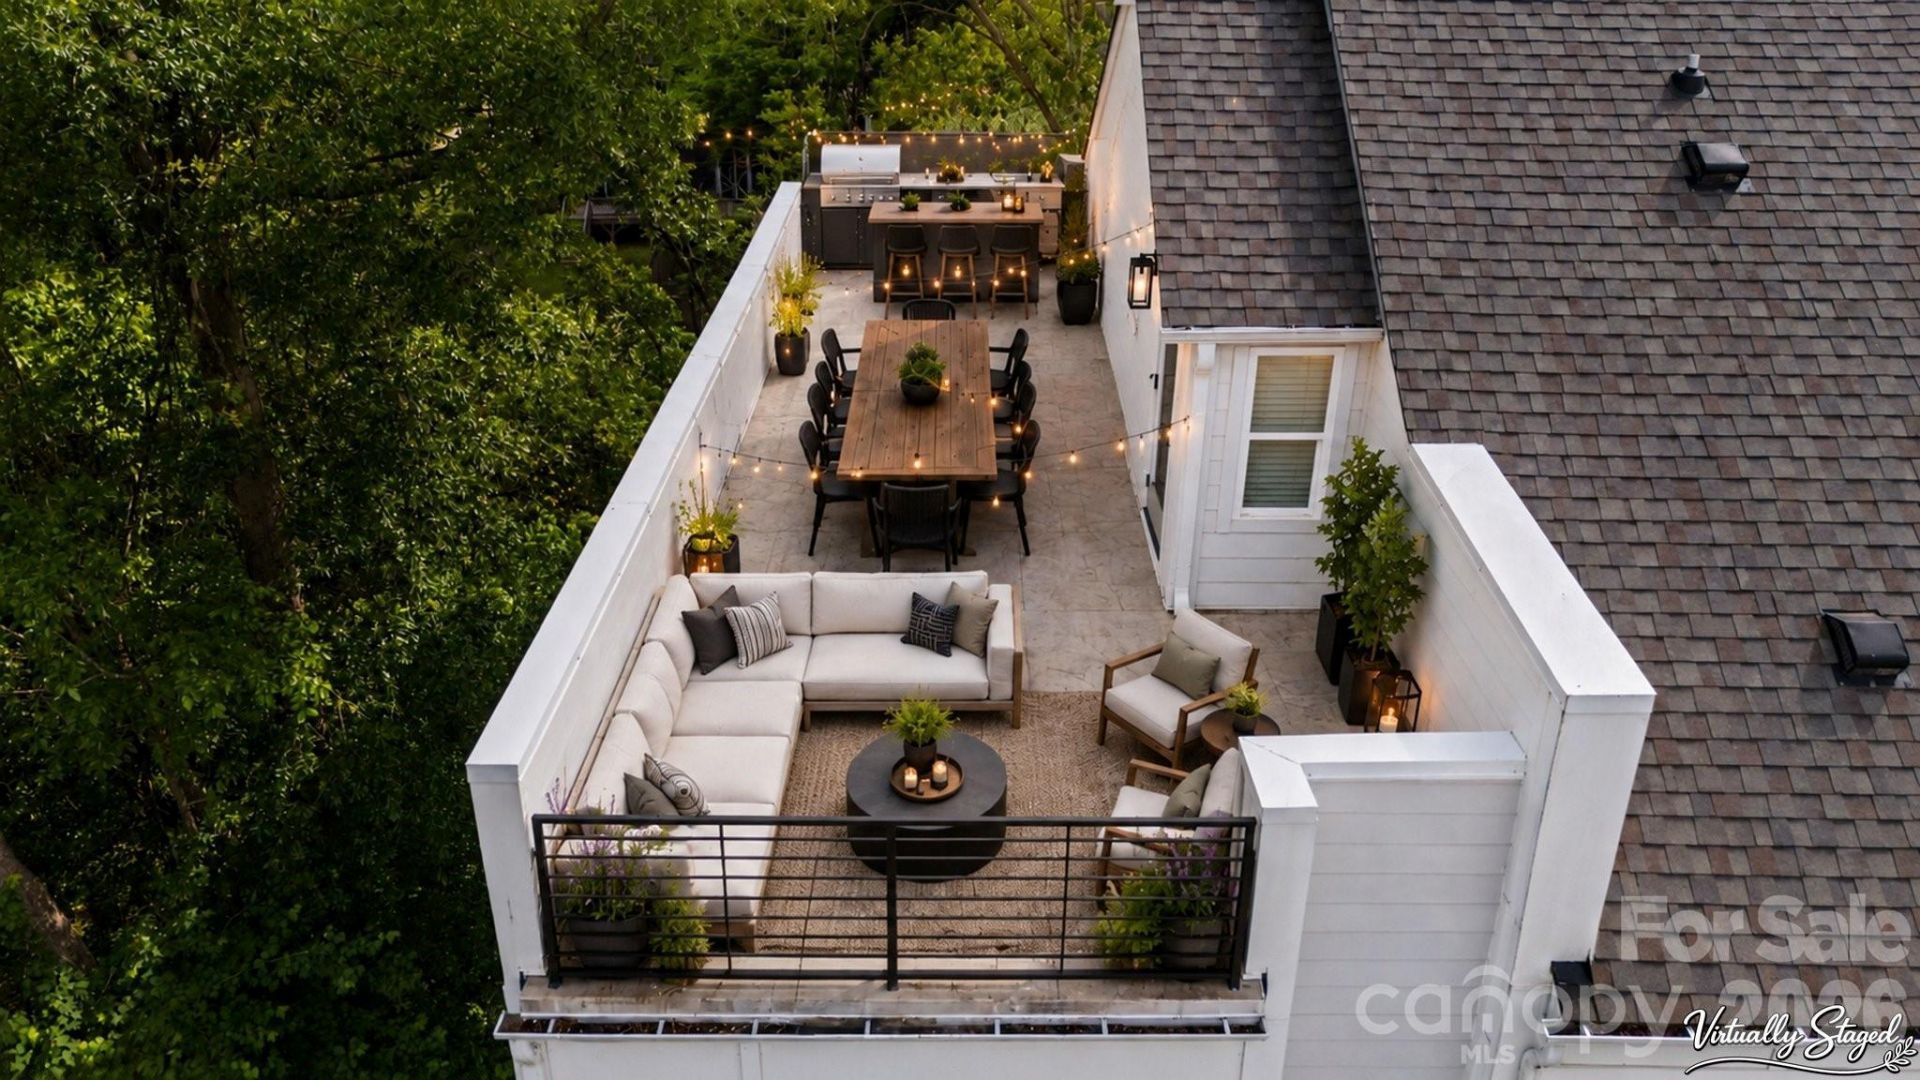
INCREDIBLE PRICE! OVER $100K BELOW NEW CONSTRUCTION 2023 PURCHASE PRICE. AMAZING BUYER OPPORTUNITY!This rare end-unit townhome in LOSO Terraces has what most of the community doesn't: a full-width rooftop terrace spanning the entire top level. Picture sunset cocktails, outdoor dinners, and open sky, all from a private perch in a quiet, wooded corner with tree-lined views on two sides, away from main roads and through traffic.Inside, wide-plank hardwood floors run throughout. The kitchen pairs white shaker cabinetry with upgraded quartz countertops and stainless steel appliances. Windows on three sides make this end unit bright and private, and the 2-car tandem garage includes an EV outlet.The 2-bedroom, 2.5-bath floorplan is one of only a handful in the community, and it lives larger than its footprint.Step outside and you're steps from Olde Mecklenburg Brewery, Protagonist, Sugar Creek Brewing, Queen Park Social, Hive Fitness, and Rally Pickleball, with the light rail station about a 10-minute walk away. It's walkable Lower South End living without the road noise.Investors welcome: no rental restrictions.
Property Features
Property Type: Residential - Townhouse
Garage: 2 car attached
Heating: Heat Pump
Home Style: Modern
Lot Size: 0.02 Acres
Roof Type: Architectural Shingle
Year Built: 2022
Amenities
Cable Prewire
Entrance Foyer
Kitchen Island
Open Floorplan
Pantry
Lawn Maintenance
Rooftop Terrace
Feature Descriptions
Appliances: Dishwasher, Disposal, Dryer, Electric Oven, Electric Range, Electric Water Heater, Microwave, Refrigerator
Community Features: Sidewalks, Street Lights
Days on Site: 183
Exterior: Brick Partial, Fiber Cement, Wood
Flooring: Hardwood, Tile
Foundation: Slab
HOA Fee: $243.21/ Monthly
Laundry: Laundry Closet, Third Level
Lot: Corner Lot, End Unit
Parcel#: 149-026-33
Parking: Attached Garage, Garage Door Opener, Tandem
Patio/Porch: Balcony, Terrace
Pets Allowed: Yes
Sewer: Public Sewer
Water: City
Window Features: Insulated Window(s)
Local Schools
High School: Unspecified
Middle School: Unspecified
Elementary School: Unspecified
Listed By / Shown By
Listed By
Agency Name: Southern Homes of the Carolinas, Inc
Agency Contact: angela@vivalakenorman.com
Shown By
Agency Title: Lake Norman Realty
Agency Phone: 704-450-1175

Estimate Your Payment
Estimated Payment
$ 2,806.48 per month $2,660.68 Principal & Interest $0.00 Property Tax (data not provided by mls) $145.80 Homeowner's Insurance
5003 York Park Lane | MLS# 4377188
This townhouse located at 5003 York Park Lane, Charlotte, NC 28217 is currently listed for sale with an asking price of $499,900. This property was built in 2022 and has 2 bedrooms and 2 full and 1 partial baths with 1456 sq. ft. York Park Lane is located in the LOSO Terraces subdivision. Search LOSO Terraces real estate on www.lakenormanrealty.com today.