
BEDS2
BATHS2 full
SQUARE FEET2,015
MLS#4417806
STATUSActive
PROPERTY TYPEResidential - Single Family
SUBDIVISIONCresswind at Wesley Chapel
Property Description
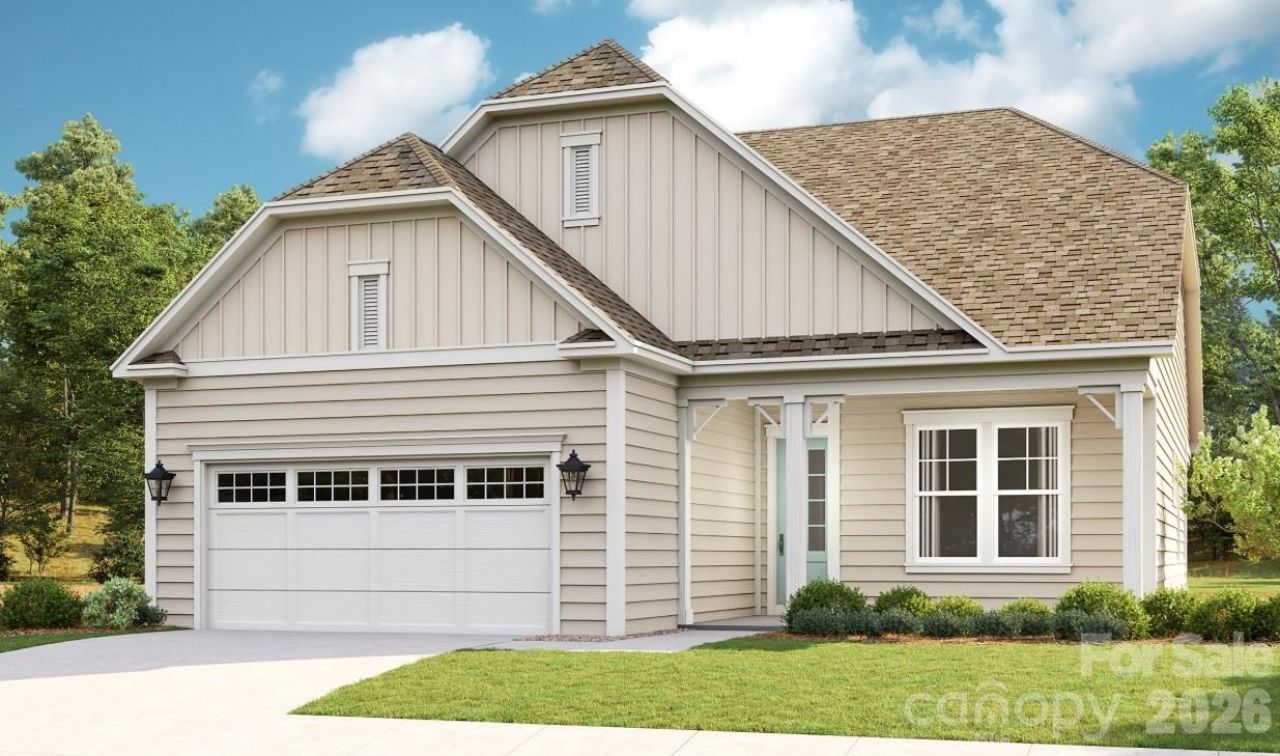
**UNDER CONSTRUCTION - Available 12/01/2026**Model Photos used for Reference* Welcome to this Move-In Ready Emily in Cresswind Wesley Chapel! This 2-bedroom, 2-bath home features a 4' Owner's Suite Extension with Sunroom, and a Study with French doors, ideal for work or hobbies. The GOURMET kitchen includes upgraded cabinetry, quartz countertops, under-cabinet lighting, and GE Profile appliances, including a built-in wall oven, electric cooktop, commercial style hood, and built-in refrigerator facade. Shaw EVP flooring flows throughout the main living areas, with carpet in the bedrooms and tile in both bathrooms. Conveniently located near the community's amenities and new community garden, this home offers a low-maintenance lifestyle with thoughtful design and upgrades throughout.
Property Features
Property Type: Residential - Single Family
Garage: 2 car attached
Heating: Natural Gas
Home Style: Farmhouse
Lot Size: 0.17 Acres
Roof Type: Architectural Shingle
Year Built: 2026
Amenities
Entrance Foyer
Open Floorplan
Pantry
Walk-In Closet(s)
In-Ground Irrigation
Lawn Maintenance
Feature Descriptions
Appliances: Convection Oven, Dishwasher, Disposal, Electric Cooktop, Exhaust Hood, Microwave, Plumbed For Ice Maker, Self Cleaning Oven, Tankless Water Heater, Wall Oven
Community Features: Fifty Five and Older, Cabana, Clubhouse, Concierge, Dog Park, Fitness Center, Game Court, Gated, Hot Tub, Outdoor Pool, Pickleball, Sidewalks, Street Lights, Tennis Court(s), Walking Trails
Days on Site: 11
Exterior: Fiber Cement
Flooring: Carpet, Vinyl
Foundation: Slab
HOA Fee: $259/ Monthly
Laundry: Electric Dryer Hookup, Laundry Room, Main Level, Sink, Washer Hookup
Parcel#: 06027632
Parking: Driveway, Attached Garage, Garage Door Opener, Garage Faces Front, Keypad Entry
Patio/Porch: Covered, Front Porch
Pets Allowed: Yes
Security: yes
Security: Carbon Monoxide Detector(s), Security System, Smoke Detector(s)
Sewer: Public Sewer
Water: City
Window Features: Insulated Window(s)
Local Schools
High School: Unspecified
Middle School: Unspecified
Elementary School: Unspecified
Listed By / Shown By
Listed By
Agency Name: McLendon Real Estate Partners LLC
Agency Contact: mmclendon@kolterhomes.com
Shown By
Agency Title: Lake Norman Realty
Agency Phone: 704-450-1175

Estimate Your Payment
Estimated Payment
$ 3,276.35 per month $3,106.14 Principal & Interest $0.00 Property Tax (data not provided by mls) $170.22 Homeowner's Insurance
5002 Belle Mont Farm Avenue | MLS# 4417806
This single family home located at 5002 Belle Mont Farm Avenue , Monroe, NC 28110 is currently listed for sale with an asking price of $583,595. This property was built in 2026 and has 2 bedrooms and 2 full baths with 2015 sq. ft. Belle Mont Farm Avenue is located in the Cresswind at Wesley Chapel subdivision. Search Cresswind At Wesley Chapel real estate on www.lakenormanrealty.com today.