
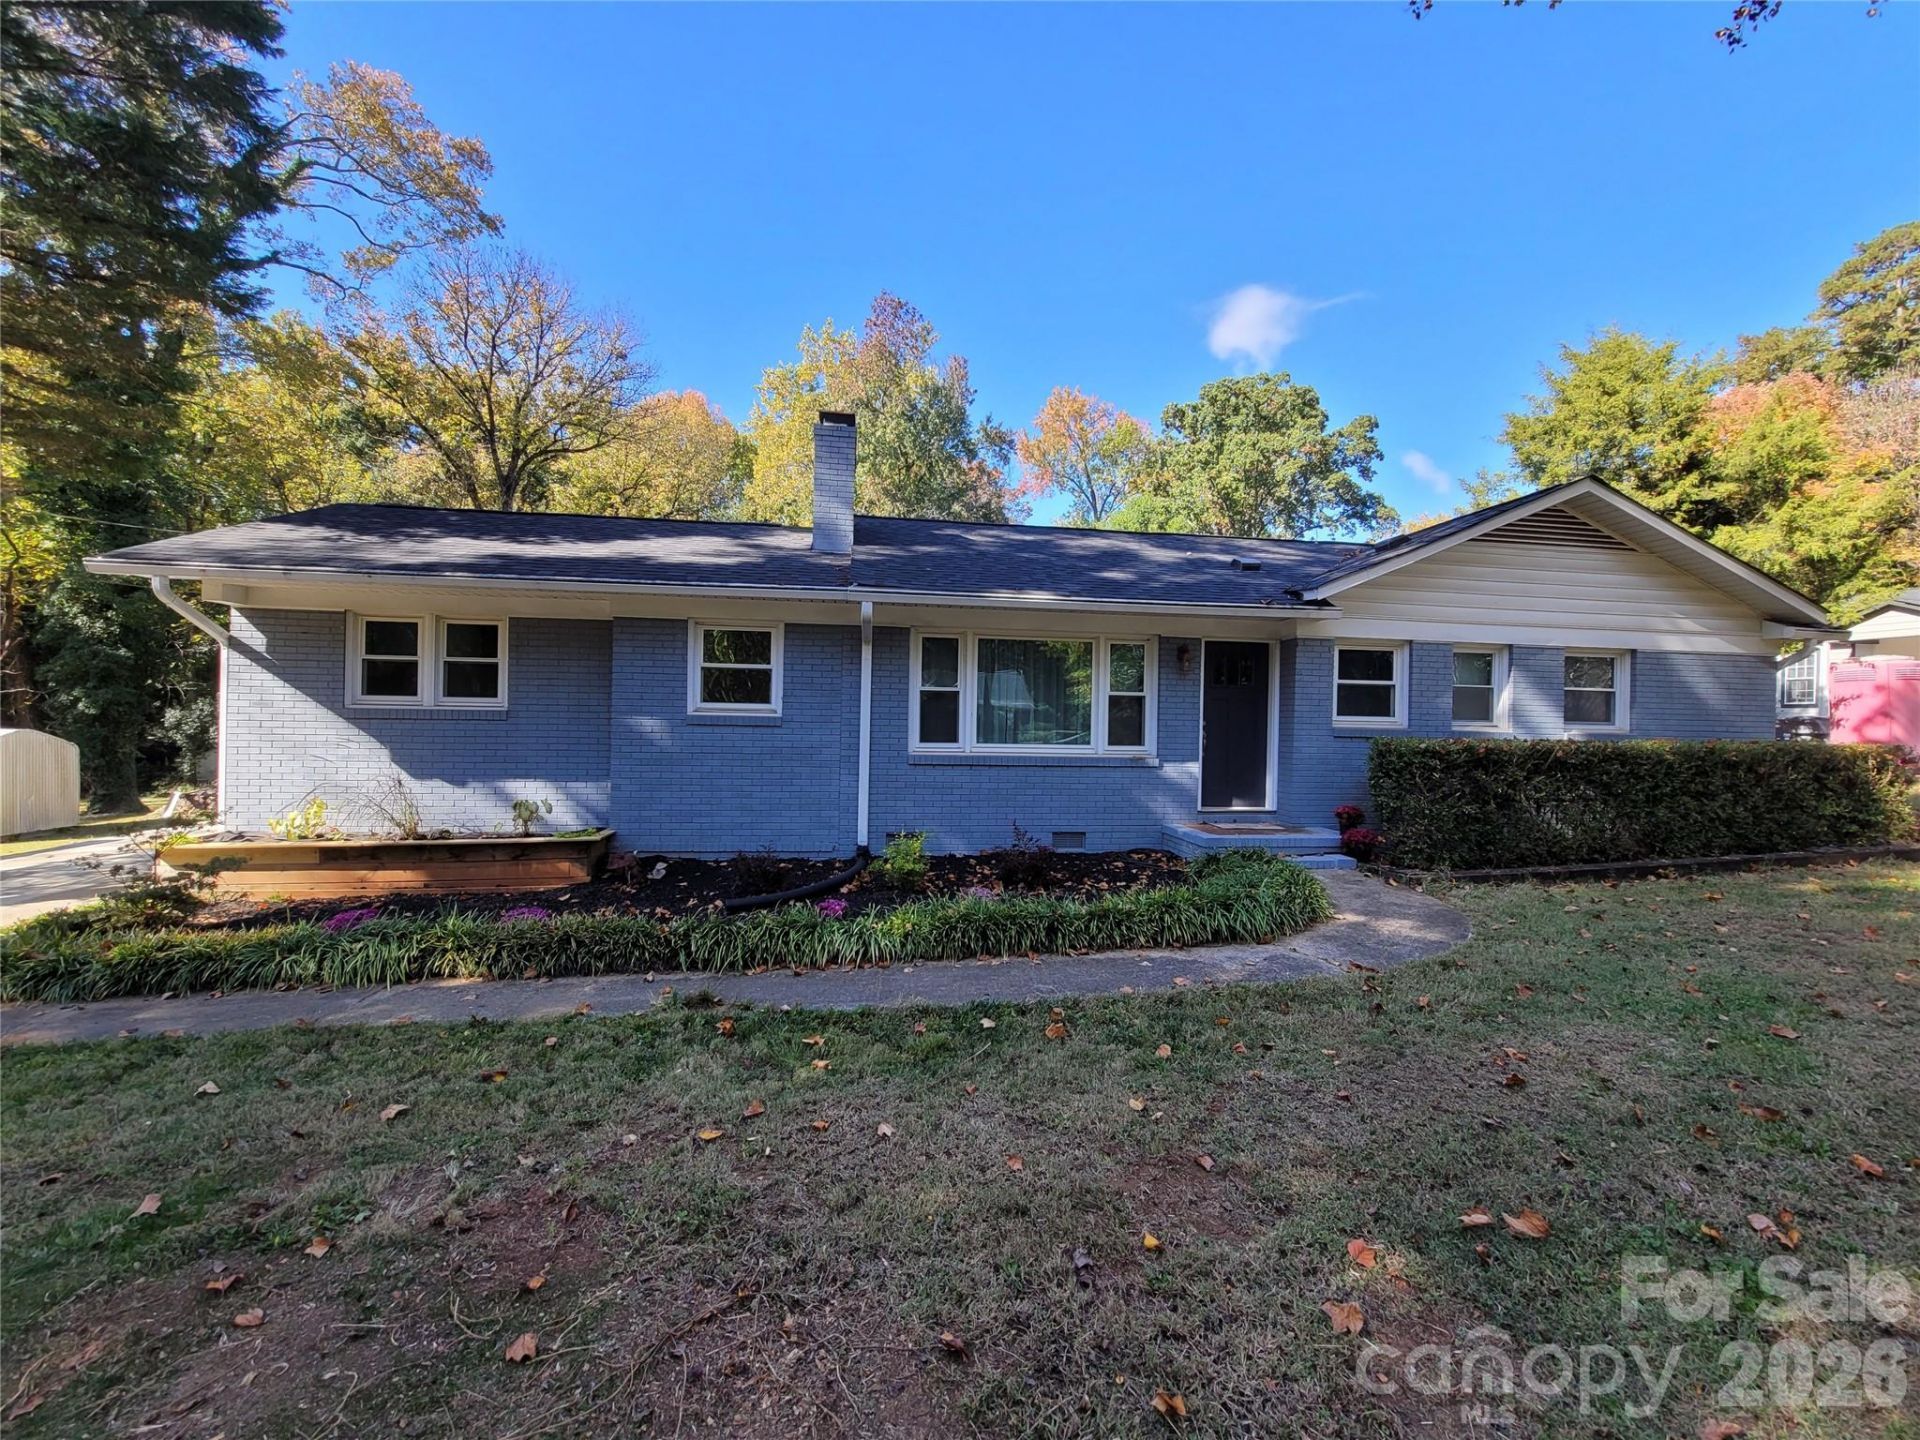
BEDS3
BATHS1 full 1 partial
SQUARE FEET1,657
MLS#4441470
STATUSActive
PROPERTY TYPEResidential - Single Family
Property Description
Welcome home to a rare find in the sought-after LoSo extension area. Nestled on nearly half an acre in a quiet, established neighborhood where properties are tightly held, this updated 3-bedroom, 1.5-bathroom residence is entirely move-in ready.Inside, the heart of the home is a seamless pass-through kitchen adorned with elegant quartz countertops and a timeless subway tile backsplash. Gather with loved ones in the expansive family room, anchored by a charming wood-burning stove, or host dinner parties in the sun-drenched Florida room. From there, step out onto an oversized floating deck overlooking your massive, private backyard.For the hobbyist or craftsman, the property boasts an impressive, oversized garage and workshop complete with a dedicated storage attic. Peace of mind comes standard here: the roof on both the home and garage is roughly a year old, the water heater and plush carpeting are with in a year old, and the HVAC system has been meticulously maintained during its approx 7 years. While currently operating on septic, the property offers future flexibility with city sewer taps readily available. This home qualifies for the full-amount financing with no PMI Loan products.
Property Features
Property Type: Residential - Single Family
Garage: 2
Heating: Electric
Home Style: Ranch
Lot Size: 0.48 Acres
Stories: 1.0
Year Built: 1956
Amenities
Dock - Floating
Feature Descriptions
Appliances: Dishwasher, Disposal, Dryer, Electric Cooktop, Electric Range, Oven, Refrigerator, Washer
Days on Site: 2
Exterior: Brick Full, Vinyl
Fireplace: Bonus Room, Den, Wood Burning, Wood Burning Stove
Foundation: Crawl Space
Laundry: Laundry Closet
Lot: Cleared, Level, Open Lot, Wooded
Lot Dimensions: 100x212x101x212
Other Structures: Workshop
Parcel#: 143-174-06
Parking: Driveway, Detached Garage, Garage Shop, Parking Space(s)
Patio/Porch: Deck
Security: yes
Security: Carbon Monoxide Detector(s), Security System, Smoke Detector(s)
Sewer: Septic Installed
Utilities: Cable Connected, Electricity Connected, Wired Internet Available
Water: City
Window Features: Insulated Window(s)
Local Schools
High School: Unspecified
Middle School: Unspecified
Elementary School: Unspecified
Listed By / Shown By
Listed By
Agency Name: Jackson Perrine Realty LLC
Agency Contact: cjackson@cjacksonhomes.com
Shown By
Agency Title: Lake Norman Realty
Agency Phone: 704-450-1175

Estimate Your Payment
Estimated Payment
$ 2,166.48 per month $2,053.92 Principal & Interest $0.00 Property Tax (data not provided by mls) $112.55 Homeowner's Insurance
5000 Lochlain Drive | MLS# 4441470
This single family home located at 5000 Lochlain Drive, Charlotte, NC 28217 is currently listed for sale with an asking price of $385,900. This property was built in 1956 and has 3 bedrooms and 1 full and 1 partial baths with 1657 sq. ft. Search Charlotte real estate on www.lakenormanrealty.com today.