
BEDS5
BATHS5 full 1 partial
SQUARE FEET4,220
MLS#4438996
STATUSActive
PROPERTY TYPEResidential - Single Family
SUBDIVISIONSedgefield
Property Description
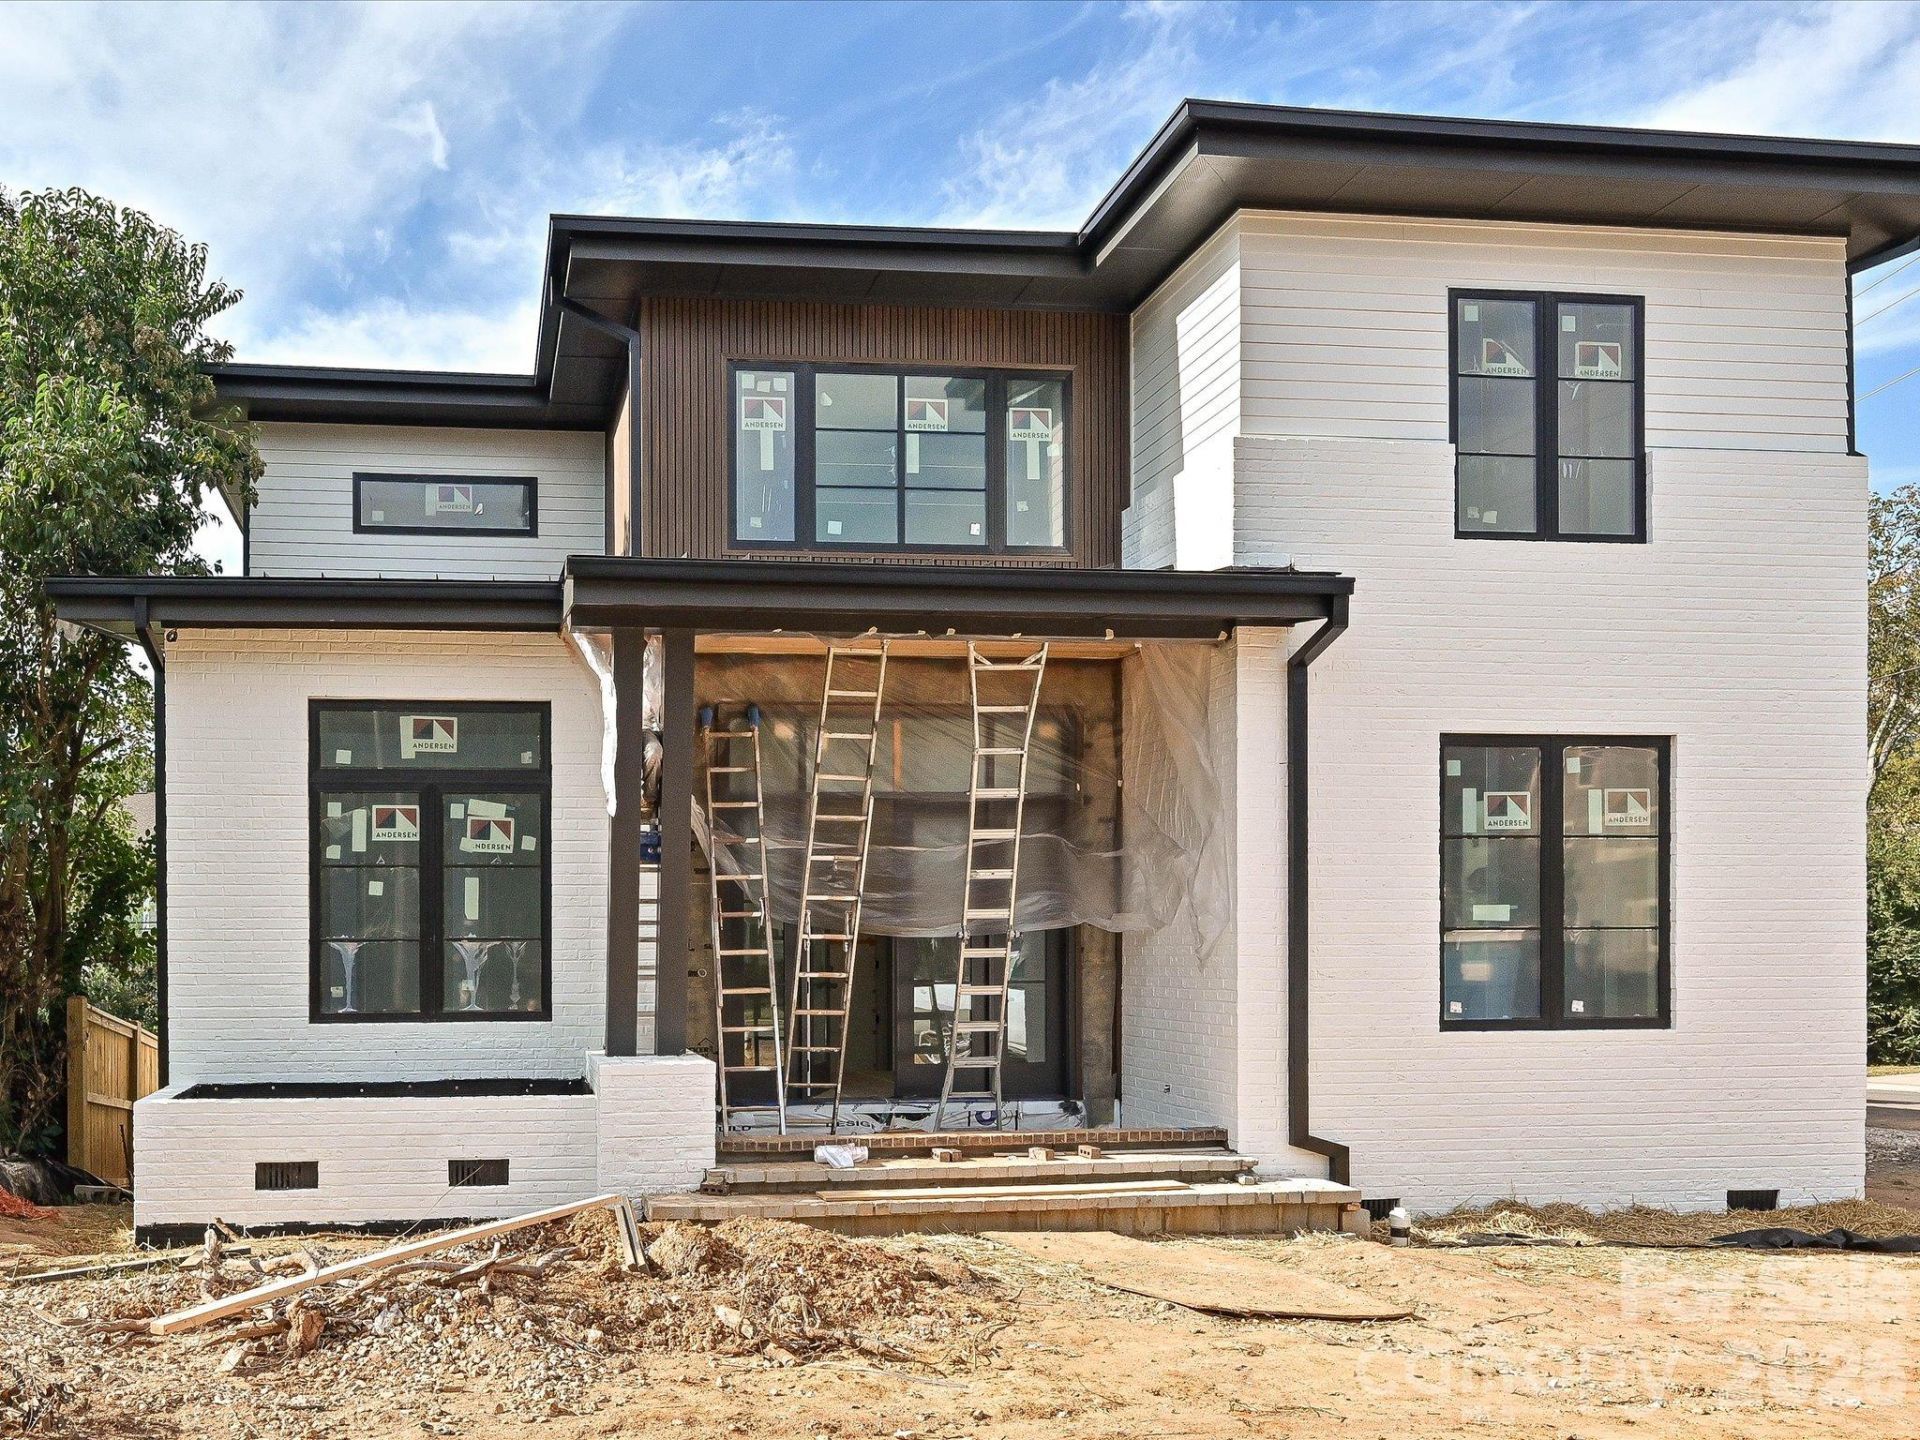
Experience modern luxury in the heart of Sedgefield with this stunning new construction home by RAM Construction. Thoughtfully designed with sophisticated finishes and exceptional attention to detail. This five-bedroom, five-and-a-half-bath residence offers the perfect blend of contemporary style, comfort, and functionality.Inside, sleek architectural details, upgraded designer lighting, and high-end appliances create a refined yet inviting atmosphere. Designed for both everyday living and effortless entertaining, the home seamlessly extends outdoors to a spacious screened-in porch complete with a fireplace?an ideal setting for year-round enjoyment. The private, fully fenced backyard offers a peaceful retreat in the heart of the city.Located in one of Charlotte's most desirable neighborhoods, this home offers exceptional convenience just minutes from vibrant South End, Uptown Charlotte, and an abundance of shopping, dining, grocery stores, and entertainment. Enjoy the best of modern living in an established neighborhood with everything Charlotte has to offer right at your fingertips.
Property Features
Property Type: Residential - Single Family
Garage: 2 car attached
Heating: Natural Gas
Lot Size: 0.22 Acres
Year Built: 2026
Feature Descriptions
Appliances: Bar Fridge, Dishwasher, Disposal, Exhaust Hood, Gas Oven, Gas Range, Microwave, Refrigerator
Days on Site: 1
Exterior: Brick Partial, Hardboard Siding
Fireplace: Gas
Flooring: Wood
Foundation: Slab
Laundry: Laundry Room
Parcel#: 14706514
Parking: Attached Garage
Patio/Porch: Rear Porch
Sewer: Public Sewer
Water: City
Local Schools
High School: Unspecified
Middle School: Unspecified
Elementary School: Unspecified
Listed By / Shown By
Listed By
Agency Name: COMPASS
Agency Contact: dwatson@cottinghamchalk.com
Shown By
Agency Title: Lake Norman Realty
Agency Phone: 704-450-1175

Estimate Your Payment
Estimated Payment
$ 13,445.74 per month $12,747.20 Principal & Interest $0.00 Property Tax (data not provided by mls) $698.54 Homeowner's Insurance
500 Melbourne Court | MLS# 4438996
This single family home located at 500 Melbourne Court , Charlotte, NC 28209 is currently listed for sale with an asking price of $2,395,000. This property was built in 2026 and has 5 bedrooms and 5 full and 1 partial baths with 4220 sq. ft. Melbourne Court is located in the Sedgefield subdivision. Search Sedgefield real estate on www.lakenormanrealty.com today.