
BEDS3
BATHS3 full 1 partial
MLS#1238195
STATUSActive
PROPERTY TYPEResidential - Single Family
Property Description
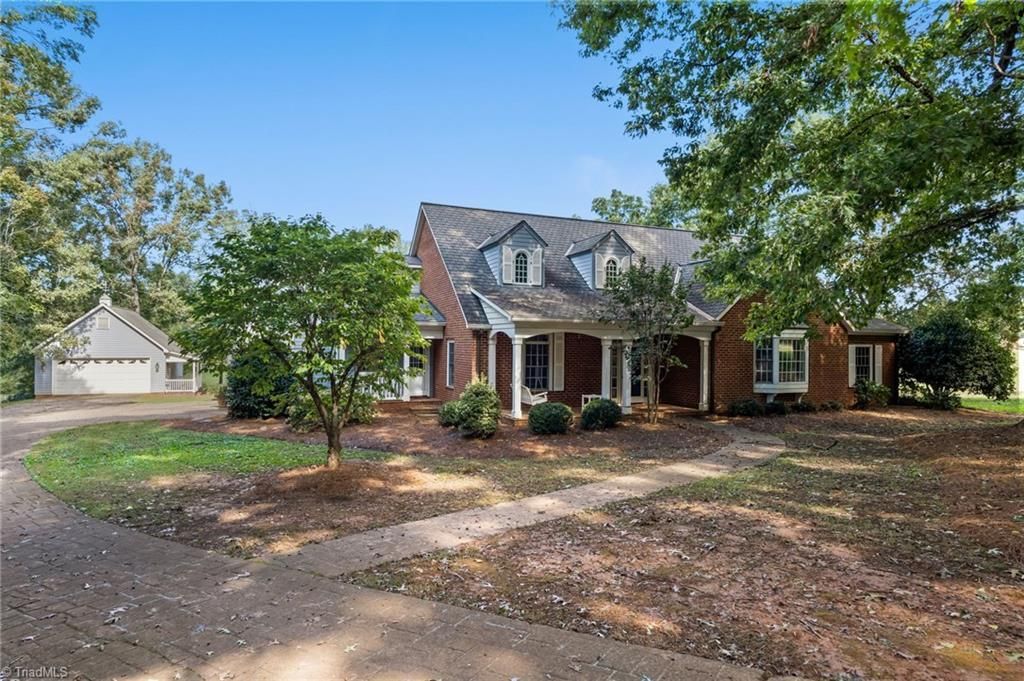
OFFER DEADLINE 10/19 @ 12pm. see agent only for more offer info. Custom built home w/ 3,800 sq ft on 2+ acres. Thoughtfully designed w/ room to live, entertain, & grow, this home pairs timeless character w/ valuable 2026 updates: fresh paint, new carpet, a new upstairs HVAC, & crawlspace encapsulation. Welcoming covered front porch sets the tone, while the screened-in back porch & rear deck create spaces to enjoy the property. The kitchen is a standout w/ ample storage, Viking gas range/oven, separate Viking double oven, giving you the space & tools to make entertaining a breeze! Main level offers a spacious primary suite, 2 add. bedrooms, full bath, & half bath. Upstairs, the possibilities continue w/ a 4th bedroom, bonus room, playroom, & full bath, offering flexibility for guests, hobbies, home office, or multi-generational living. With expansive living space, exceptional kitchen features, and over 2 acres to make your ownâ??it's a place to put down roots and make it yours!
Property Features
Property Type: Residential - Single Family
Cooling: Central Air
Fireplaces: 1
Fuel Type: Electric, Propane Gas
Garage: 4 car attached
Garage: Attached Garage, Detached Garage, Side Load Garage
Heating: Heat Pump, Electric, Propane
Lot Size: 2.16 Acres
Stories: 2.0
Year Built: 1995
Feature Descriptions
Appliance: Oven, Built-In Range, Built-In Refrigerator, Dishwasher, Double Oven, Exhaust Fan, Gas Cooktop, Electric Water Heater
Attic: Pulldown Stairs
Days on Site: 2
Exterior: Brick, Masonite
Fireplace: Gas Log, Living Room
Flooring: Carpet, Laminate, Tile
Interior: Built-in Features, Ceiling Fan(s), Dead Bolt(s), Soaking Tub, Kitchen Island, Pantry, Separate Shower, Solid Surface Counter, Tile Counters
Lot: Level
Lot Dimensions: 2.16 acre(s)
Sewer: Septic Tank
Total Rooms: 12
Water: Public
Water Heater: Electric
Local Schools
High School: Central Davidson
Middle School: Central Davidson
Elementary School: Southwood
Listed By / Shown By
Listed By
Agency Name: Keller Williams Realty Elite
Shown By
Agency Title: Lake Norman Realty
Agency Phone: 704-450-1175

Estimate Your Payment
Estimated Payment
$ 2,105.28 per month $1,995.91 Principal & Interest $0.00 Property Tax (data not provided by mls) $109.38 Homeowner's Insurance
500 Jersey Church Road | MLS# 1238195
This single family home located at 500 Jersey Church Road, Lexington, NC 27292 is currently listed for sale with an asking price of $375,000. This property was built in 1995 and has 3 bedrooms and 3 full and 1 partial baths. Search Lexington real estate on www.lakenormanrealty.com today.