
BEDS5
BATHS4 full
SQUARE FEET4,323
MLS#4430504
STATUSActive
PROPERTY TYPEResidential - Single Family
SUBDIVISIONRamble Biltmore Forest
Property Description
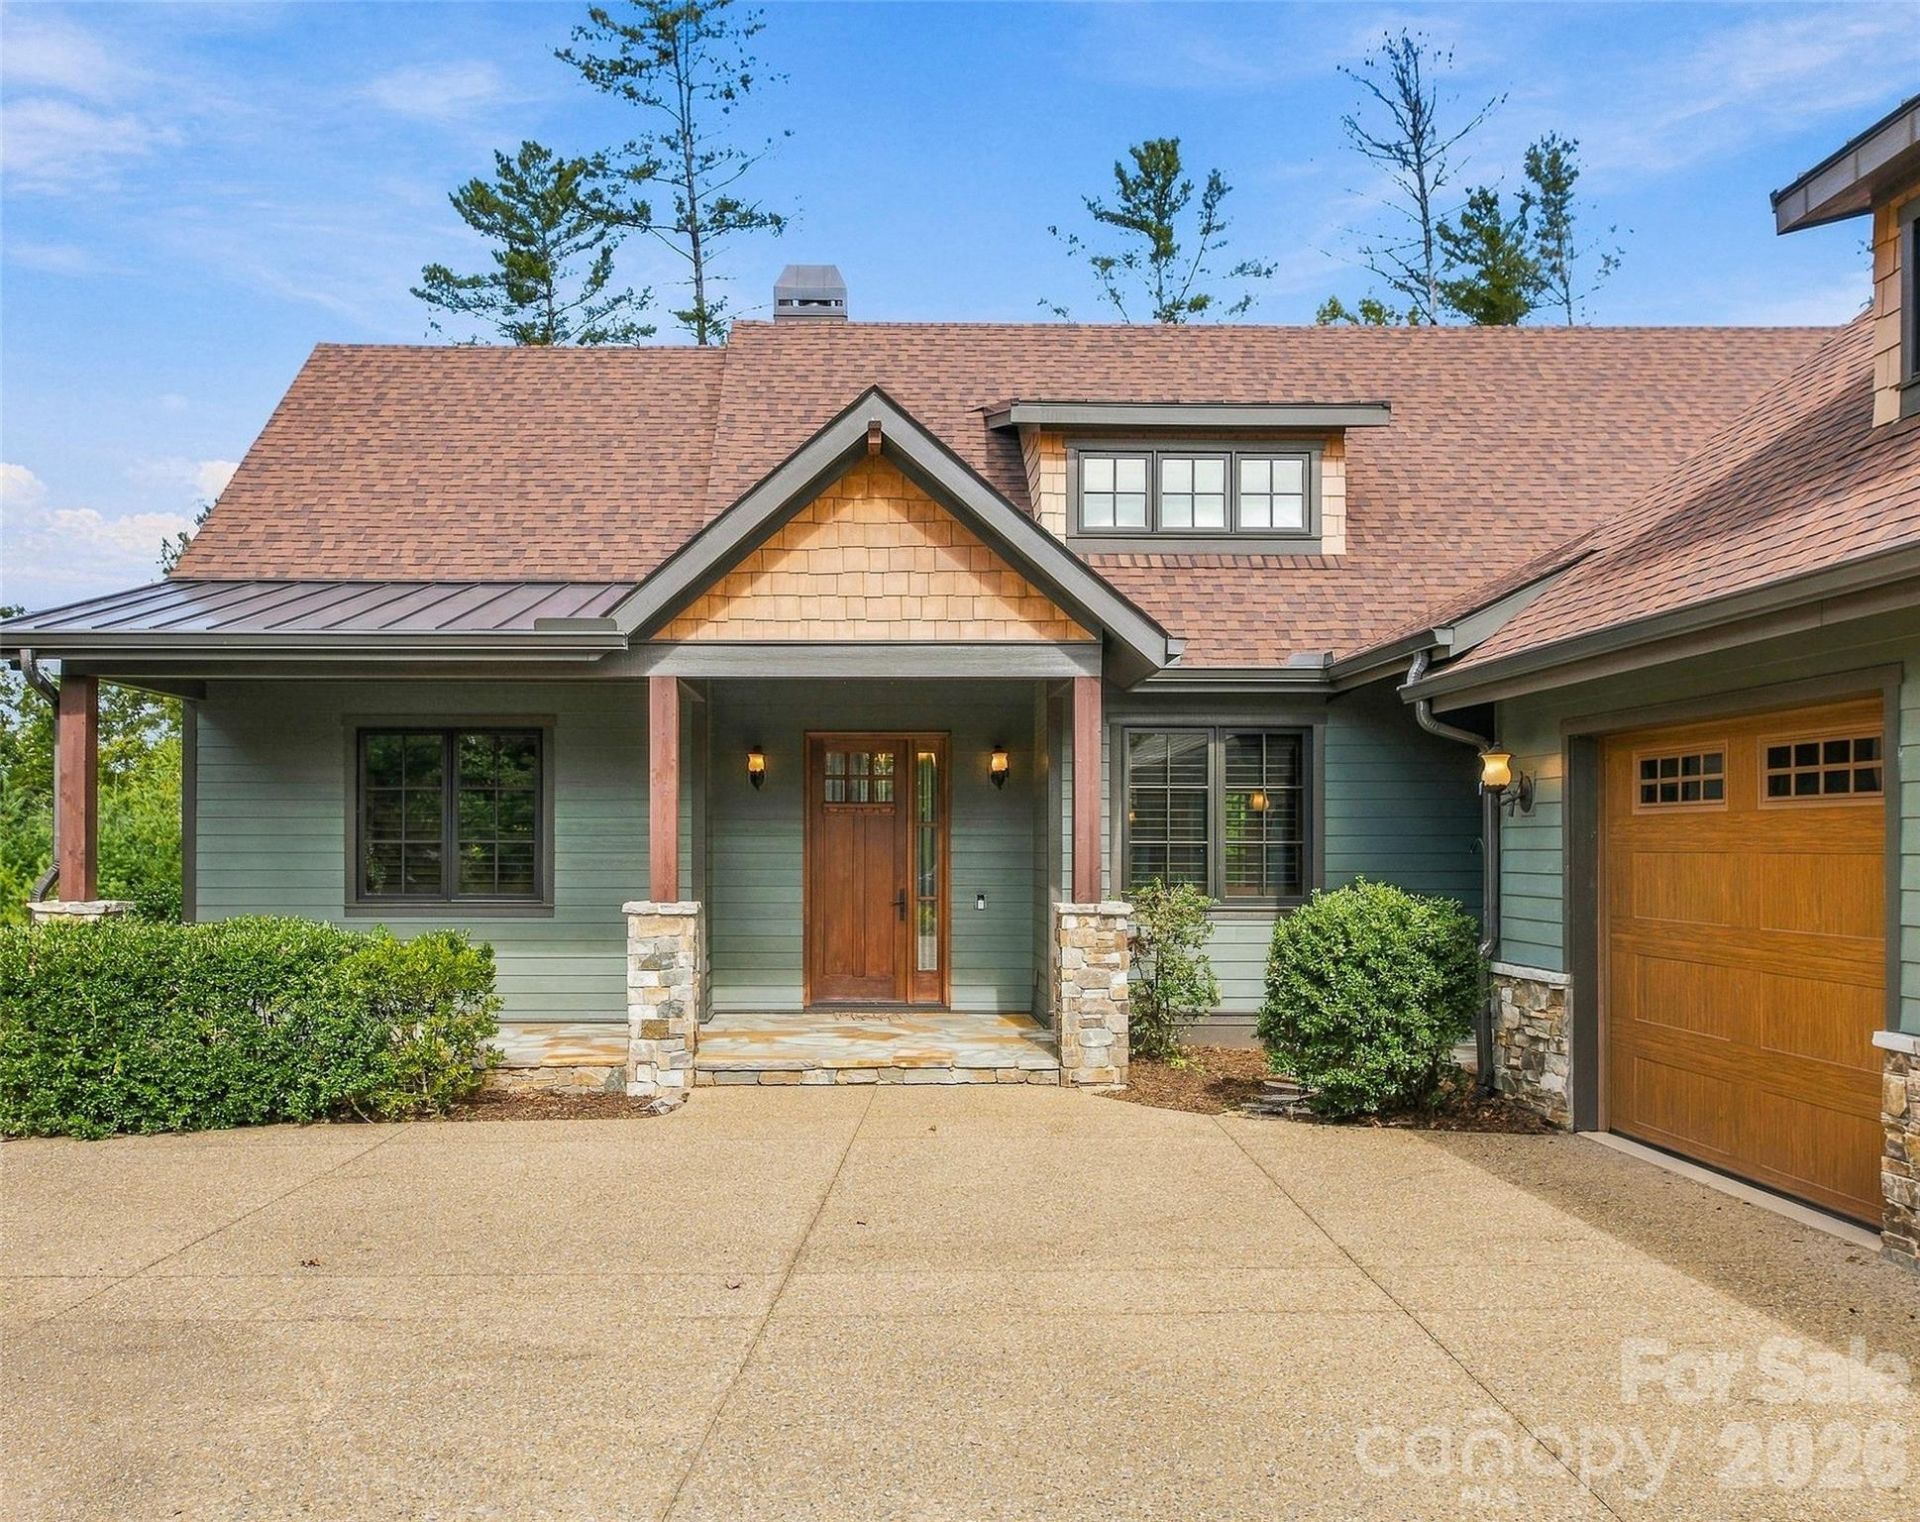
Embrace the mountain lifestyle from a peaceful cul-de-sac in the heart of The Ramble Biltmore Forest. Warm wood tones enhance the open main level, where the living, dining, and kitchen spaces flow with ease. Begin the day with coffee in the light-filled sunroom, dine on the deck, or relax with a book on the covered front porch. Designed to welcome extended family and guests, the bright lower level features a spacious den with a full kitchen, gas fireplace and walk-out access to the covered patio and fenced backyard. Three additional bedrooms provide flexible space for a game room, theater, or home gym. Nearby trails, pickleball courts, the outdoor pool, and the Living Well Center make it easy to stay active and enjoy the outdoors. Move-in ready and waiting to become your new mountain escape!
Property Features
Property Type: Residential - Single Family
Basement: Yes
Basement: Daylight, Exterior Entry, Finished, Walk-Out Access, Walk-Up Access
Fenced: Yes
Garage: 2 car attached
Heating: Forced Air
Home Style: Cottage
Lot Size: 0.29 Acres
Roof Type: Architectural Shingle
Year Built: 2019
Amenities
Built-in Features
Kitchen Island
Open Floorplan
Feature Descriptions
Appliances: Convection Microwave, Convection Oven, Dishwasher, Disposal, Gas Cooktop, Gas Oven, Gas Range, Refrigerator, Washer/Dryer
Community Features: Clubhouse, Fitness Center, Gated, Outdoor Pool, Pickleball, Playground, Street Lights, Tennis Court(s), Walking Trails
Days on Site: 1
Exterior: Fiber Cement, Stone, Wood
Fireplace: Family Room, Gas Log, Gas Vented, Living Room
Foundation: Basement
HOA Fee: $500/ Monthly
Laundry: Utility Room, Main Level, Multiple Locations
Lot: Green Area, Private
Parcel#: 964567014500000
Parking: Attached Garage, Garage Door Opener
Patio/Porch: Deck, Front Porch, Patio
Sewer: Public Sewer
Utilities: Cable Available, Cable Connected, Fiber Optics, Natural Gas, Satellite Internet Available, Underground Power Lines, Underground Utilities
Water: City
Local Schools
High School: T.C. Roberson
Middle School: Valley Springs
Elementary School: Estes/Koontz
Listed By / Shown By
Listed By
Agency Name: Mountain Belle Realty
Agency Contact: mountainbellerealty@outlook.com
Shown By
Agency Title: Lake Norman Realty
Agency Phone: 704-450-1175

Estimate Your Payment
Estimated Payment
$ 10,386.06 per month $9,846.48 Principal & Interest $0.00 Property Tax (data not provided by mls) $539.58 Homeowner's Insurance
50 Hallett Court | MLS# 4430504
This single family home located at 50 Hallett Court, Asheville, NC 28803 is currently listed for sale with an asking price of $1,850,000. This property was built in 2019 and has 5 bedrooms and 4 full baths with 4323 sq. ft. Hallett Court is located in the Ramble Biltmore Forest subdivision. Search Ramble Biltmore Forest real estate on www.lakenormanrealty.com today.