
BEDS2
BATHS1 full
SQUARE FEET1,012
MLS#4441695
STATUSActive
PROPERTY TYPEResidential - Single Family
Property Description
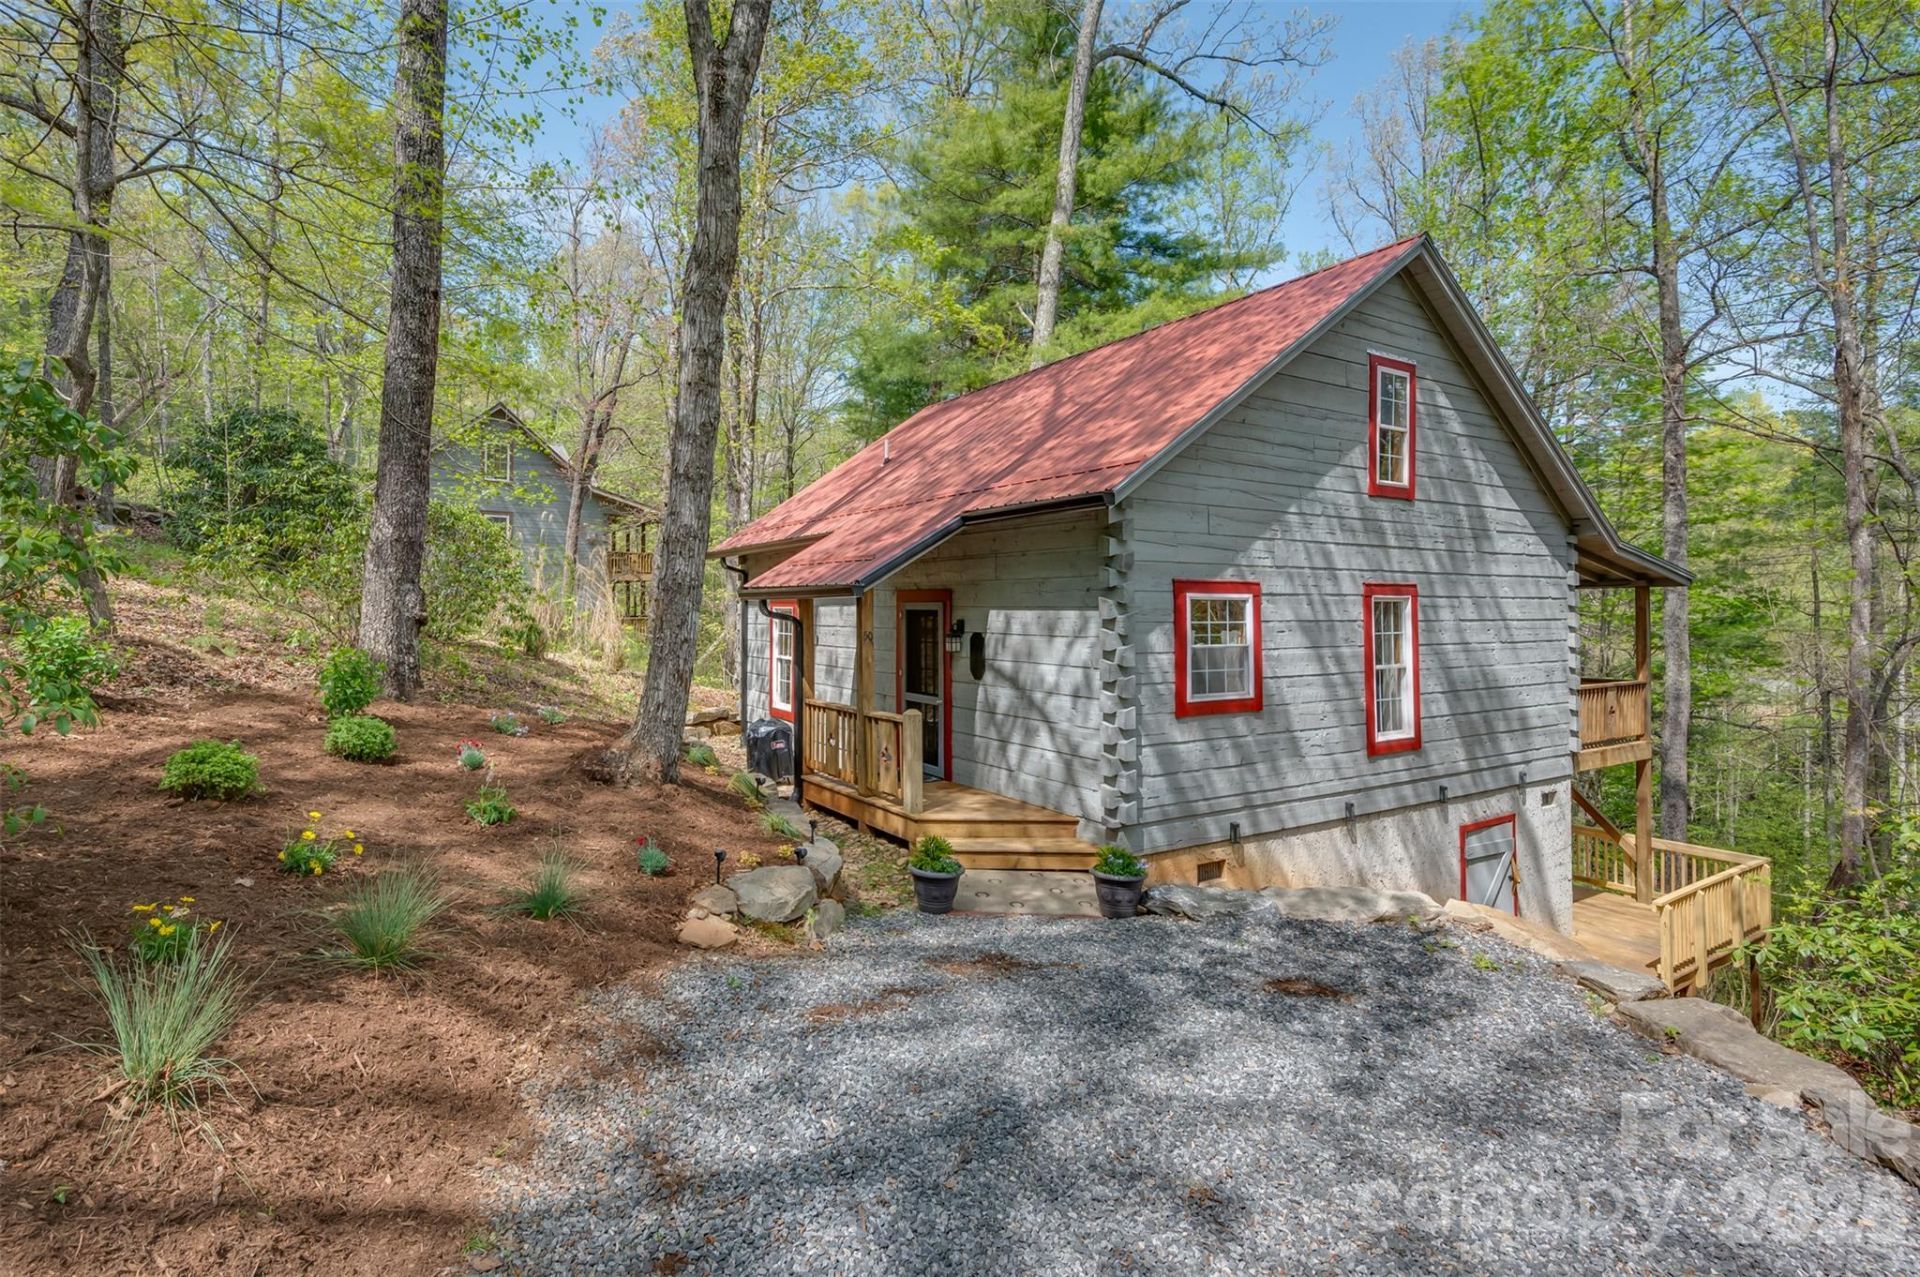
DuPont State Forest! Here is your chance to own a proven vacation rental at the doorstep of the Forest with amazing waterfalls and a renowned trail system for hikers, bikers, and horse riders. Less than a mile from the Lake Imaging Parking lot for trail access. Cute, cozy cabin perched on a sloping lot with wooded privacy. Full-length covered porch off the back and a partially-covered deck on the lower level. Cathedral ceiling in the main area of living, dining, and kitchen. Two bedrooms and a bath on the main level plus a sleeping loft on the upper level. Double laundry systems in the walkout basement area. New HVAC in 2026. This is an uncommon opportunity for a turnkey property in an ideal location. Can include furnishings, linens, housewares, and rental records from 2022 forward. If you're looking for a second home to get away to, the income this cabin generates can pay for your overhead and you can block the calendar for your own weeks/months of enjoyment! Of course, the rental business can be disbanded and the home easily can become a private residence. Ask your agent for a list of improvements. Because it is an active rental, the showing days and times are limited and will have to be scheduled well in advance. Owners are licensed NC brokers.
Property Features
Property Type: Residential - Single Family
Basement: Yes
Basement: Exterior Entry, Partial, Unfinished, Walk-Out Access
Heating: Electric, Forced Air
Home Style: Cabin
Lot Size: 0.76 Acres
Roof Type: Metal
Year Built: 2003
Amenities
Open Floorplan
Fire Pit
Feature Descriptions
Appliances: Dryer, Electric Oven, Electric Range, Electric Water Heater, Microwave, Refrigerator, Washer, Washer/Dryer
Days on Site: 5
Exterior: Wood
Fireplace: Gas Log, Living Room, Propane
Flooring: Tile, Wood
Foundation: Basement, Crawl Space
Laundry: Electric Dryer Hookup, Gas Dryer Hookup, In Basement, Other - See Remarks
Lot: Sloped, Wooded
Other Equipment: Fuel Tank - Leased
Other Structures: None
Parcel#: 9525-15-1080-000
Parking: Driveway
Patio/Porch: Covered, Deck, Front Porch, Rear Porch
Security: Carbon Monoxide Detector(s), Smoke Detector(s)
Sewer: Shared Septic
Utilities: Fiber Optics, Propane, Underground Utilities
Water: Shared Well
Window Features: Insulated Window(s), Window Treatments
Local Schools
High School: Unspecified
Middle School: Unspecified
Elementary School: Unspecified
Listed By / Shown By
Listed By
Agency Name: Rohe Real Estate
Agency Contact: lesley@roherealestate.com
Shown By
Agency Title: Lake Norman Realty
Agency Phone: 704-450-1175

Estimate Your Payment
Estimated Payment
$ 2,385.99 per month $2,262.03 Principal & Interest $0.00 Property Tax (data not provided by mls) $123.96 Homeowner's Insurance
50 Falls Cabin Road | MLS# 4441695
This single family home located at 50 Falls Cabin Road, Hendersonville, NC 28739 is currently listed for sale with an asking price of $425,000. This property was built in 2003 and has 2 bedrooms and 1 full baths with 1012 sq. ft. Search Hendersonville real estate on www.lakenormanrealty.com today.