
BEDS4
BATHS2 full 1 partial
SQUARE FEET2,863
MLS#4432620
STATUSActive
PROPERTY TYPEResidential - Single Family
Property Description
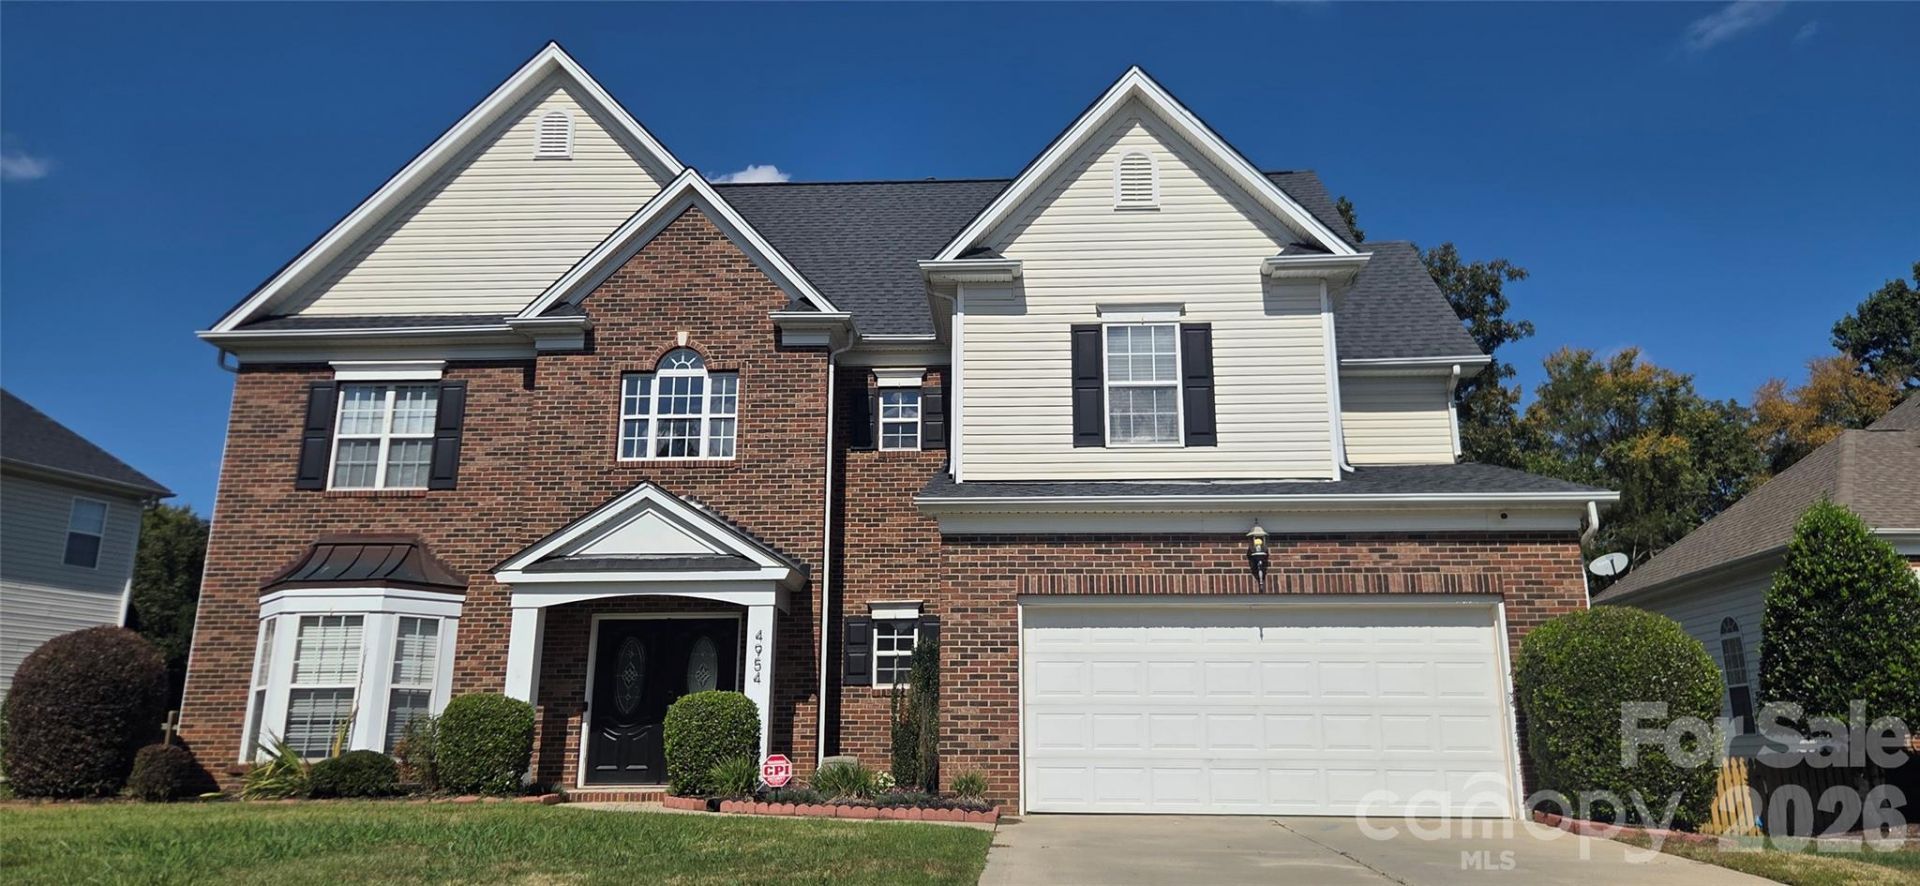
Welcome to this spacious and move-in-ready home in desirable Harrisburg! Offering approximately 2,863 sq. ft., this well-maintained residence features 4 bedrooms, 2.5 bathrooms, plus a versatile bonus room that provides additional space for a home office, media room, playroom, or potential 5th bedroom.The home offers an inviting open layout with abundant natural light, a spacious living area with a fireplace, and an updated kitchen featuring granite countertops, stainless-steel appliances, ample cabinetry, a large center island, and farmhouse-style sink. The primary suite provides generous living space, while the additional bedrooms offer flexibility for loved ones, guests, or work-from-home needs.Additional highlights include an attached 2-car garage, city water, solar panels, and a spacious yard. Conveniently located near shopping, dining, schools, and major roadways, with easy access to Harrisburg, Concord, and the greater Charlotte area.Seller Financing Available
Property Features
Property Type: Residential - Single Family
Garage: 2 car attached
Heating: Central, Electric
Lot Size: 0.31 Acres
Roof Type: Composition
Year Built: 2002
Amenities
Attic Stairs Pulldown
Feature Descriptions
Appliances: Dishwasher, Electric Water Heater, Microwave
Community Features: Playground
Exterior: Vinyl
Fireplace: Gas
Flooring: Wood
Foundation: Slab
HOA Fee: $36/ Monthly
Laundry: Electric Dryer Hookup, Laundry Room
Parcel#: 5508-50-6945-0000
Parking: Driveway, Attached Garage, Garage Faces Front, Other - See Remarks
Sewer: Other - See Remarks
Utilities: Other - See Remarks
Water: City
Local Schools
High School: Jay M. Robinson
Middle School: Roberta Road
Elementary School: Pitts School
Listed By / Shown By
Listed By
Agency Name: Collective Realty LLC
Agency Contact: 704-705-8008
Shown By
Agency Title: Lake Norman Realty
Agency Phone: 704-450-1175

Estimate Your Payment
Estimated Payment
$ 3,362.84 per month $3,188.13 Principal & Interest $0.00 Property Tax (data not provided by mls) $174.71 Homeowner's Insurance
4954 Riverview Drive | MLS# 4432620
This single family home located at 4954 Riverview Drive , Harrisburg, NC 28075 is currently listed for sale with an asking price of $599,000. This property was built in 2002 and has 4 bedrooms and 2 full and 1 partial baths with 2863 sq. ft. Search Harrisburg real estate on www.lakenormanrealty.com today.