
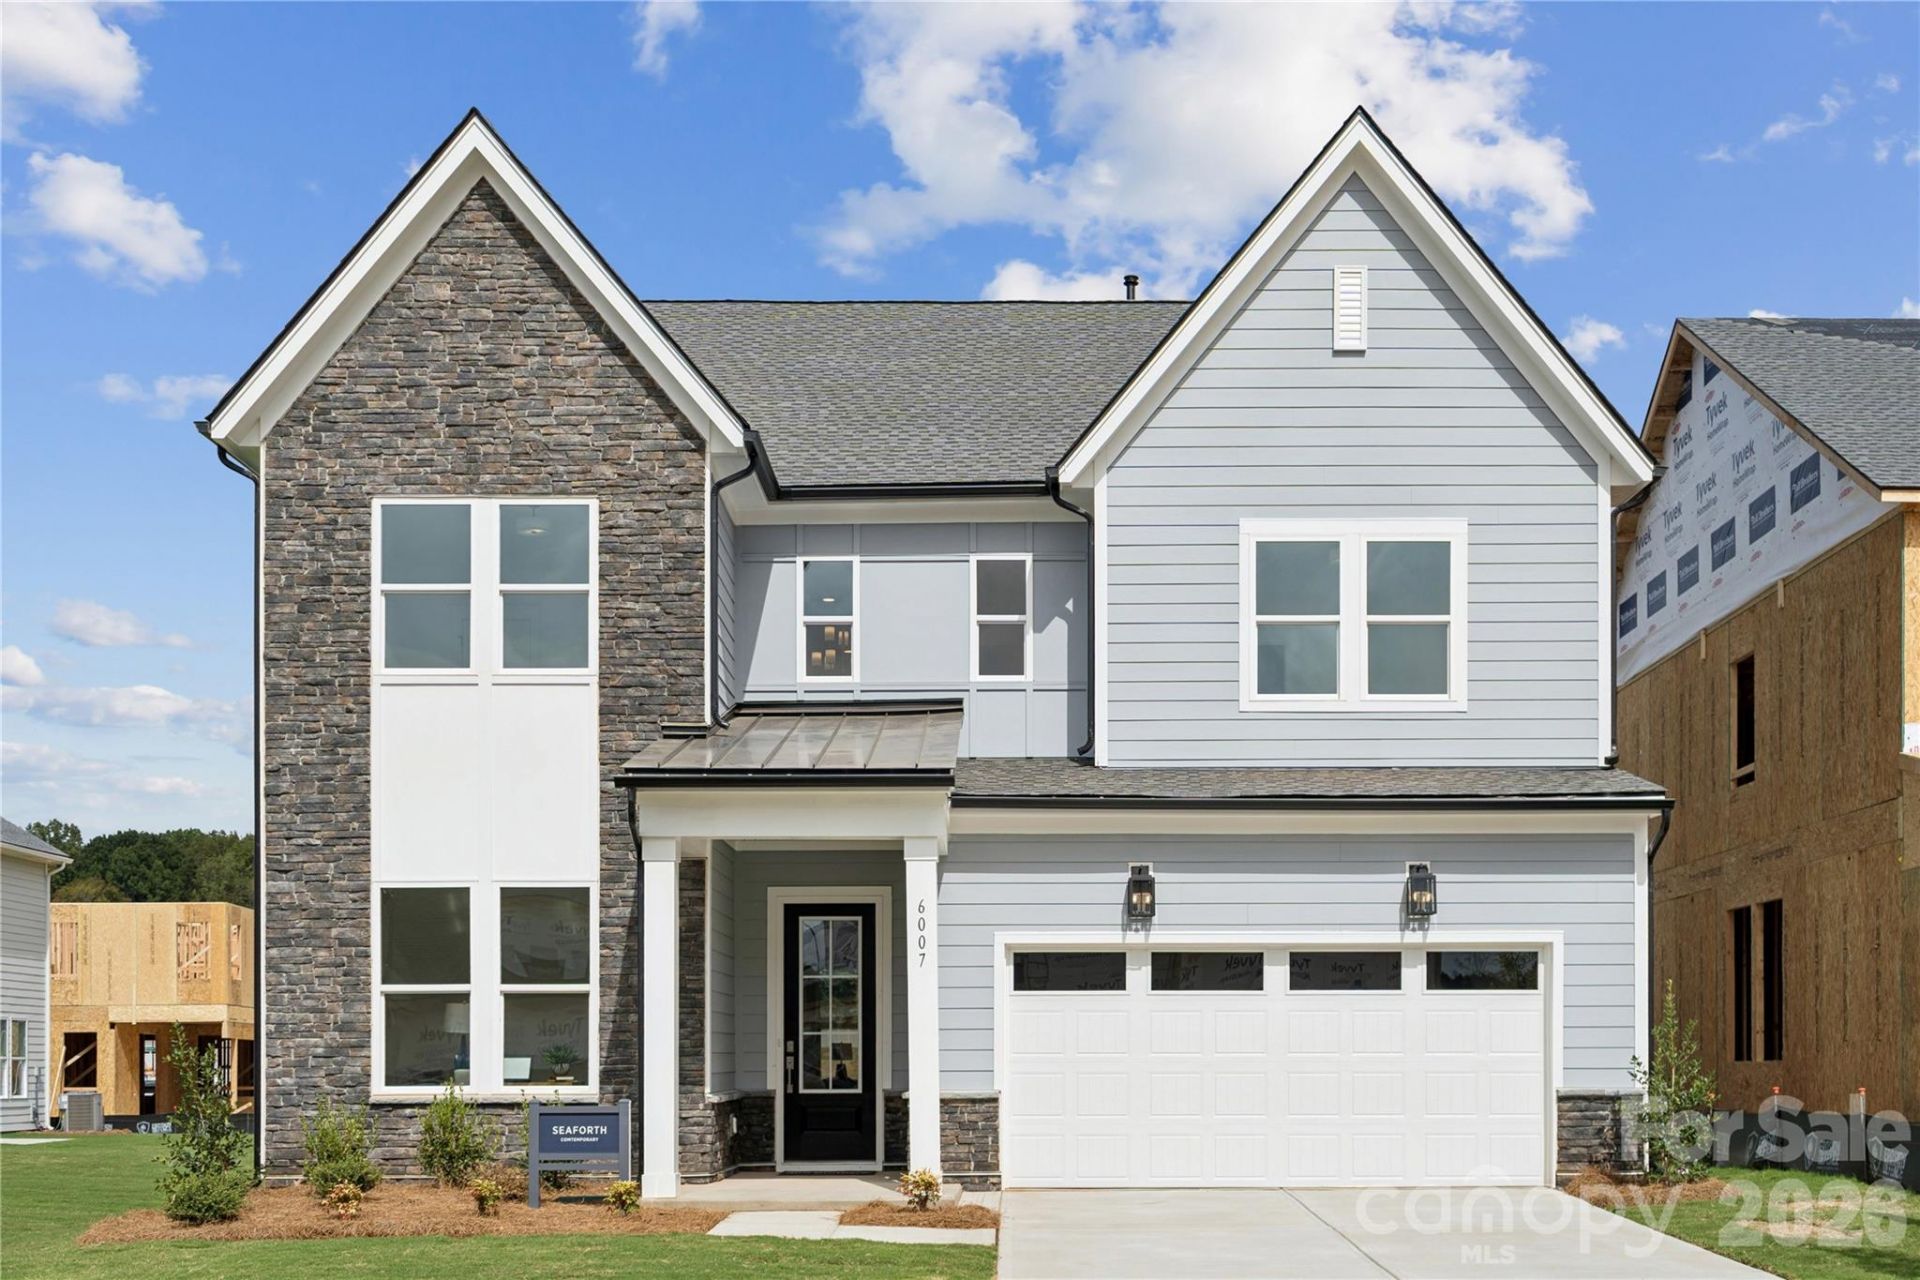
BEDS5
BATHS4 full
SQUARE FEET3,171
MLS#4436470
STATUSPending
PROPERTY TYPEResidential - Single Family
SUBDIVISIONOverbrook Estates
Property Description
The Seaforth home design greets you with an impressive two-story foyer that leads to a spacious open-concept floor plan. A stunning great room flows seamlessly into the casual dining area and a well-appointed kitchen with a large island, a walk-in pantry, and access to the outdoor patio. The first floor also offers a convenient 1st floor office and secondary bedroom with shared hall bath. Upstairs, the primary suite offers a luxurious retreat with dual walk-in closets and a spa-like bathroom featuring dual sinks, a luxurious shower, and a private water closet. The second level also boasts a versatile loft space and secondary bedrooms providing ample space for family or guests. A shared hall bath and ensuite bath along with a convenient laundry room completes the bedroom level.
Property Features
Property Type: Residential - Single Family
Garage: 2 car attached
Heating: Central, Natural Gas
Lot Size: 0.16 Acres
Roof Type: Composition
Year Built: 2026
Feature Descriptions
Appliances: Dishwasher, Disposal, Double Oven, Gas Cooktop, Microwave, Refrigerator with Ice Maker, Wall Oven, Washer, Wine Refrigerator
Community Features: Clubhouse, Outdoor Pool, Playground, Sidewalks, Walking Trails
Exterior: Brick Partial, Fiber Cement
Fireplace: Electric, Great Room
Flooring: Carpet, Tile, Vinyl
Foundation: Slab
HOA Fee: $125/ Monthly
Laundry: Electric Dryer Hookup, Laundry Room, Upper Level, Washer Hookup
Lot: Green Area, Level
Parcel#: 00905352
Parking: Driveway, Attached Garage
Patio/Porch: Covered, Front Porch, Rear Porch
Sewer: Public Sewer
Utilities: Cable Available, Natural Gas, Underground Power Lines
Water: City
Local Schools
High School: Hopewell
Middle School: Francis Bradley
Elementary School: Torrence Creek
Listed By / Shown By
Listed By
Agency Name: Toll Brothers Real Estate Inc
Agency Contact: achaney@tollbrothers.com
Shown By
Agency Title: Lake Norman Realty
Agency Phone: 704-450-1175

Estimate Your Payment
Estimated Payment
$ 4,460.22 per month $4,228.50 Principal & Interest $0.00 Property Tax (data not provided by mls) $231.72 Homeowner's Insurance
4950 Brown Hall Court, Unit 169 | MLS# 4436470
This single family home located at 4950 Brown Hall Court, Unit 169, Huntersville, NC 28078 is currently listed for sale with an asking price of $794,469. This property was built in 2026 and has 5 bedrooms and 4 full baths with 3171 sq. ft. Brown Hall Court, Unit 169 is located in the Overbrook Estates subdivision. Search Overbrook Estates real estate on www.lakenormanrealty.com today.