
BEDS5
BATHS4 full 1 partial
SQUARE FEET3,561
MLS#4419644
STATUSActive
PROPERTY TYPEResidential - Single Family
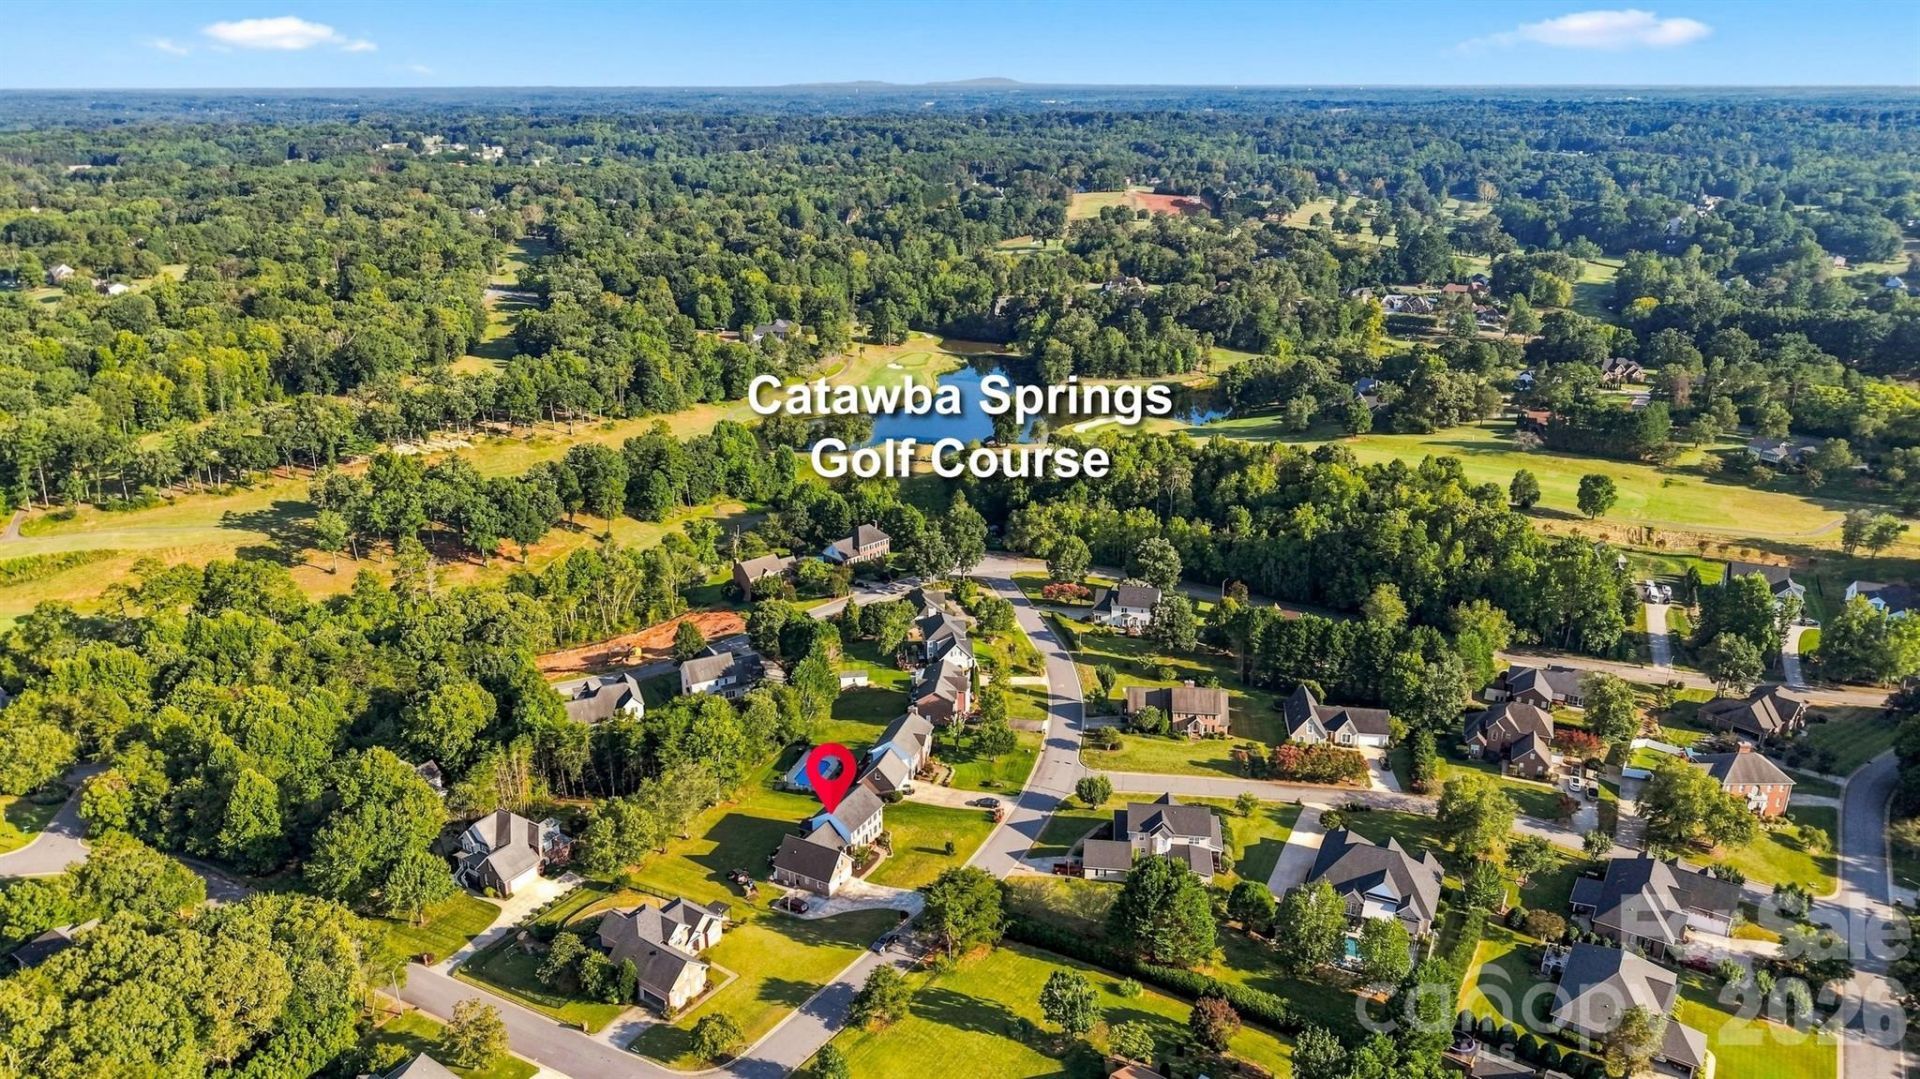
SUBDIVISIONCatawba Springs
Property Description
Up to $15,000 in buyer incentives towards closing costs, permanent rate buydowns or temporary buydowns! Discover exceptional space and flexibility in this 5-bedroom, 4.5 bath home offering 3,561 square feet in the desirable Catawba Springs community. Hardwood floors, decorative molding and abundant natural light enhance the main living areas, while new carpeting brings fresh comfort to every bedroom and versatile flex room. The well-appointed kitchen features rich cabinetry, granite countertops, stainless steel appliances, and tile backsplash. The finished basement expands the home's possibilities with a family room, full bathroom, kitchenette and private entrance-ideal for guests, extended stays, recreation or a private home office. Outside, enjoy the newly built deck with added support posts, a screened in deck area and a spacious yard. Catawba Springs surrounds a scenic 27-hole golf course, with optional Lake Hickory Country Club membership offering dining, fitness and golf. Updates include all new carpet in bedrooms, premium plank flooring in bathrooms in Sept 2026, HVAC main level 2017, HVAC 2nd floor 2020, mini split in bedroom above garage 2021, roof 2017, & water heater 2021.
Property Features
Property Type: Residential - Single Family
Basement: Yes
Basement: Apartment, Exterior Entry, Interior Entry, Storage Space, Walk-Out Access, Walk-Up Access
Fenced: Yes
Garage: 2 car attached
Heating: Heat Pump
Home Style: Traditional
Lot Size: 0.44 Acres
Roof Type: Architectural Shingle
Year Built: 1994
Feature Descriptions
Appliances: Dishwasher, Electric Oven, Electric Range, Electric Water Heater, Microwave, Refrigerator
Community Features: Street Lights
Days on Site: 52
Exterior: Brick Full, Vinyl
Flooring: Carpet, Vinyl, Wood
Foundation: Basement, Crawl Space
HOA Fee: $8.34/ Monthly
Laundry: Laundry Room
Lot: Level, Open Lot, Sloped
Other Equipment: Fuel Tank - Leased
Other Parking: driveway parking alongside of the garage on the left
Parcel#: 373514237064
Parking: Driveway, Attached Garage, Garage Door Opener, Garage Faces Front
Patio/Porch: Deck, Rear Porch, Screened
Sewer: Public Sewer
Water: City
Local Schools
High School: St. Stephens
Middle School: Arndt
Elementary School: Snow Creek
Listed By / Shown By
Listed By
Agency Name: RE/MAX Legendary
Agency Contact: michellegalloway23@gmail.com
Shown By
Agency Title: Lake Norman Realty
Agency Phone: 704-450-1175

Estimate Your Payment
Estimated Payment
$ 3,222.49 per month $3,055.07 Principal & Interest $0.00 Property Tax (data not provided by mls) $167.42 Homeowner's Insurance
4948 Betty Drive Ne | MLS# 4419644
This single family home located at 4948 Betty Drive Ne, Hickory, NC 28601 is currently listed for sale with an asking price of $574,000. This property was built in 1994 and has 5 bedrooms and 4 full and 1 partial baths with 3561 sq. ft. Betty Drive Ne is located in the Catawba Springs subdivision. Search Catawba Springs real estate on www.lakenormanrealty.com today.