
BEDS3
BATHS2 full 1 partial
SQUARE FEET1,650
MLS#4434221
STATUSActive
PROPERTY TYPEResidential - Townhouse
Property Description
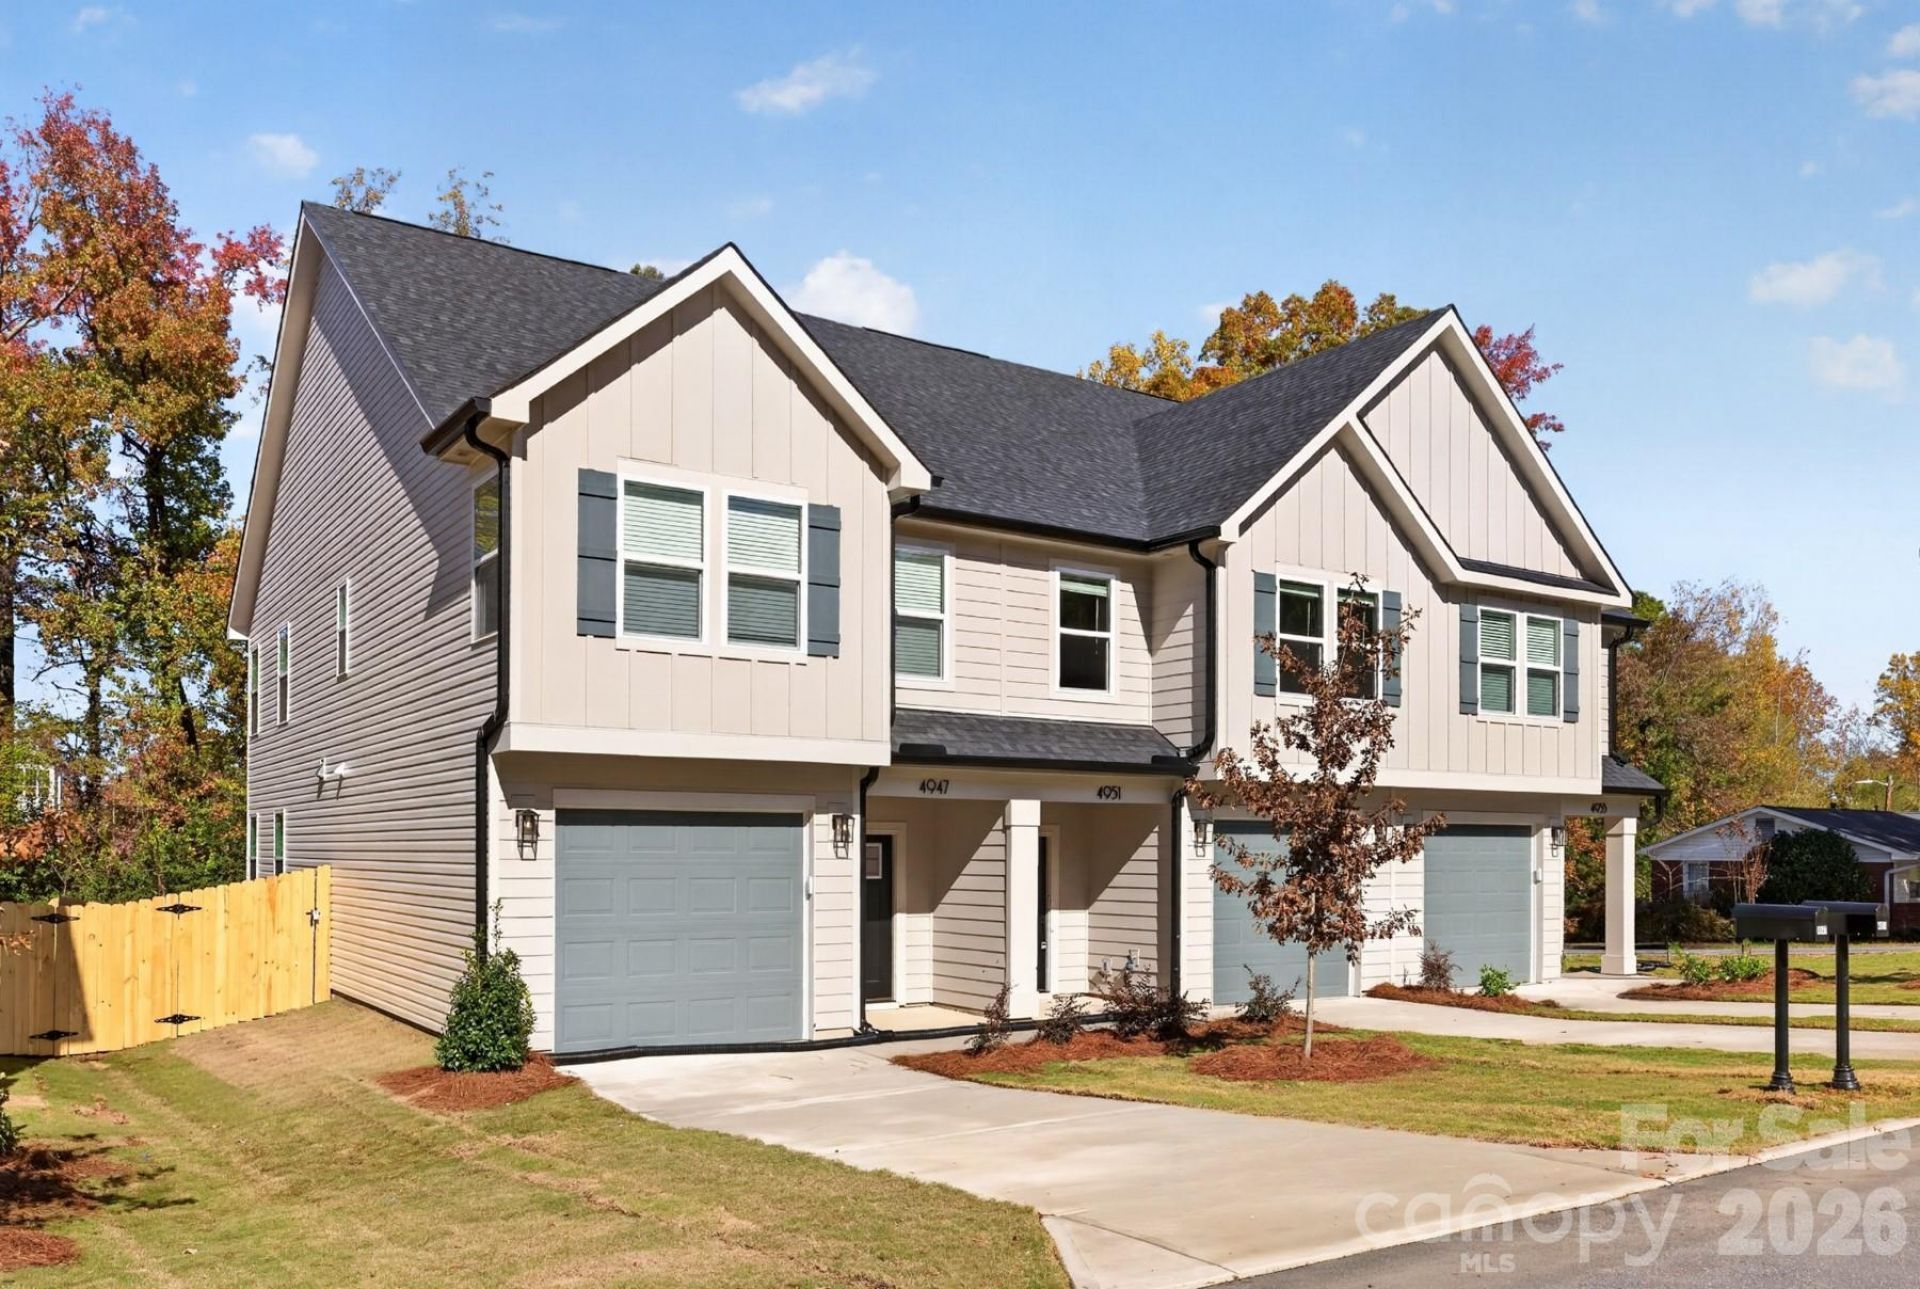
This brand-new 3-bedroom, 2.5-bathroom townhome offers exceptional value with 100% financing available with no PMI, $5,000 toward closing costs, and an additional $5,000 in down payment assistance?making ownership more accessible than ever. Ideal for first-time buyers or investors, the home also includes a 2-10 New Construction Home Warranty and has no HOA. Inside, spacious living and dining areas feature tall ceilings that flood the home with natural light. Hand-selected designer finishes create a unique modern vibe throughout the kitchen and bathrooms, complemented by luxury vinyl plank flooring, upgraded cabinetry, and added trim work that deliver current interior trends. The three bedrooms are thoughtfully placed to maximize privacy and everyday livability. Outside, enjoy a deep fenced-in backyard and side yard?rare for a townhome?along with a covered rear porch for relaxed outdoor living. A one-car garage provides convenient parking. With strong financing incentives, no HOA, and a practical yet stylish layout, this townhome is ready for its next owner. Schedule your showing today!
Property Features
Property Type: Residential - Townhouse
Fenced: Yes
Garage: 1 car attached
Heating: Central, Natural Gas
Home Style: Traditional
Lot Size: 0.08 Acres
Roof Type: Architectural Shingle
Year Built: 2026
Amenities
Attic Stairs Pulldown
Breakfast Bar
Kitchen Island
Open Floorplan
Pantry
Walk-In Closet(s)
Walk-In Pantry
Feature Descriptions
Appliances: Dishwasher, Disposal, Electric Oven, Microwave, Oven
Days on Site: 36
Exterior: Fiber Cement
Flooring: Tile, Vinyl
Foundation: Slab
Laundry: Upper Level, Electric Dryer Hookup, Laundry Room
Lot: End Unit
Parcel#: 09105169
Parking: Driveway, Attached Garage
Patio/Porch: Balcony, Covered, Front Porch, Rear Porch
Sewer: Public Sewer
Water: City
Window Features: Insulated Window(s), Window Treatments
Local Schools
High School: Unspecified
Middle School: Unspecified
Elementary School: Unspecified
Listed By / Shown By
Listed By
Agency Name: Costello Real Estate and Investments LLC
Agency Contact: jakemeinberg@costellorei.com
Shown By
Agency Title: Lake Norman Realty
Agency Phone: 704-450-1175

Estimate Your Payment
Estimated Payment
$ 2,015.46 per month $1,910.75 Principal & Interest $0.00 Property Tax (data not provided by mls) $104.71 Homeowner's Insurance
4947 Curtiswood Drive | MLS# 4434221
This townhouse located at 4947 Curtiswood Drive, Charlotte, NC 28213 is currently listed for sale with an asking price of $359,000. This property was built in 2026 and has 3 bedrooms and 2 full and 1 partial baths with 1650 sq. ft. Search Charlotte real estate on www.lakenormanrealty.com today.