
BEDS4
BATHS2 full 1 partial
SQUARE FEET1,895
MLS#4426570
STATUSActive
PROPERTY TYPEResidential - Single Family
SUBDIVISIONMeadowbrook
Property Description
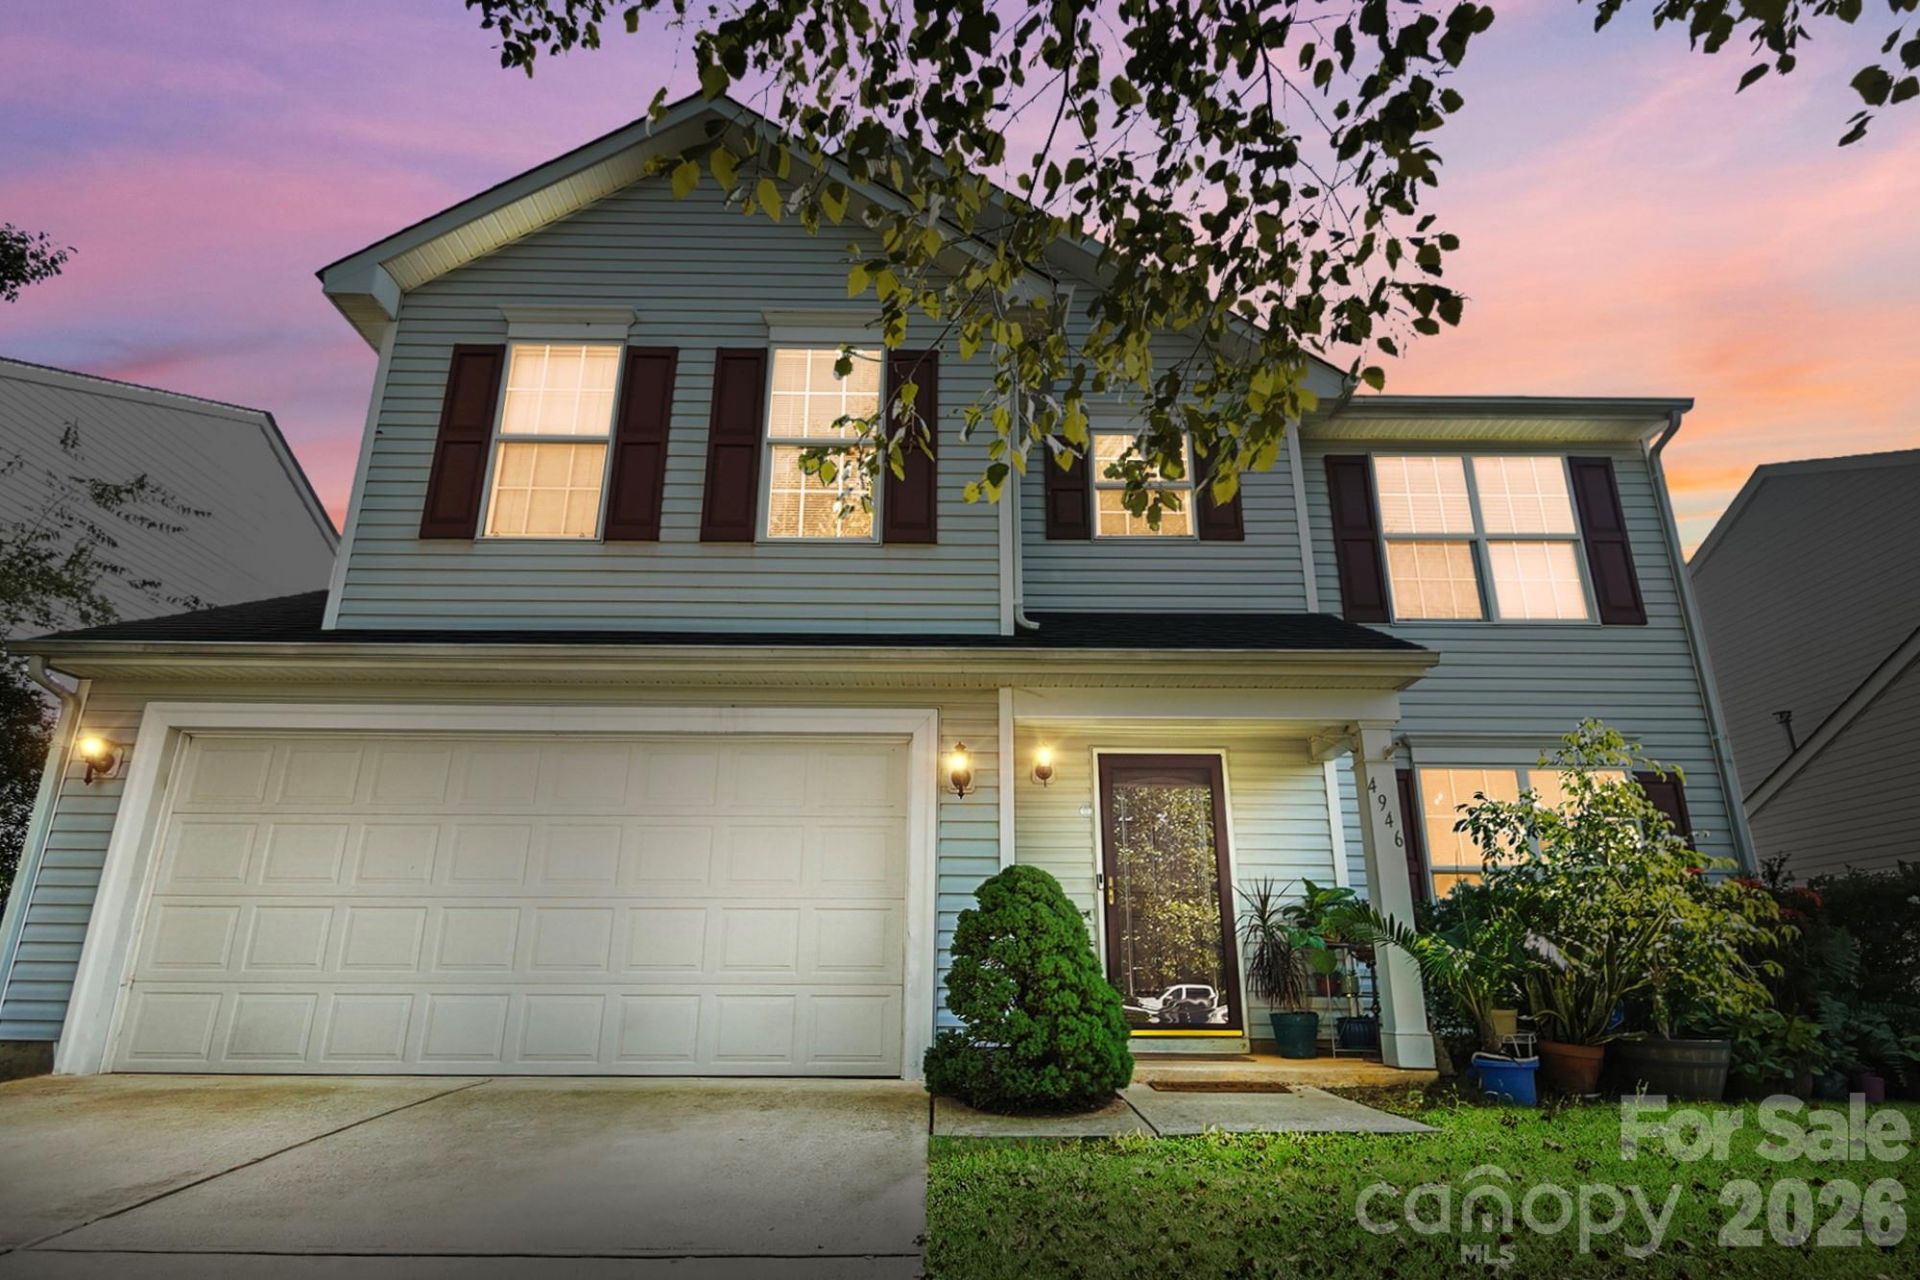
Welcome home to 4946 Wheat Dr SW, a beautiful and meticulously maintained 4-bedroom, 2.5-bathroom traditional single-family home offering excellent peace of mind in Concord's highly desirable Meadowbrook community! Step inside to a bright, functional open-concept layout featuring brand-new, modern Luxury Vinyl Plank (LVP) flooring stretching seamlessly across the entire main level. Rest easy knowing the property's major systems have been heavily prioritized, featuring a recently replaced energy-efficient HVAC system, a recently updated hot water heater, and a clean, reliable, architectural roof. The upper-level houses four generously sized bedrooms, providing a clean neutral canvas perfect for a growing family or a dedicated home office workspace. Boasting an attached two-car garage, an immaculately clean exterior, and a manicured yard, this move-in ready two-story home places you just minutes from top-rated Cabarrus County schools, shopping, dining, and local parks such as Frank Liske Park. Outstanding structural reliability with updated mechanicals under $350k is incredibly rare in the 28027 ZIP code- schedule your tour today!
Property Features
Property Type: Residential - Single Family
Garage: 2 car attached
Heating: Forced Air, Natural Gas
Home Style: Traditional
Lot Size: 0.12 Acres
Roof Type: Architectural Shingle
Year Built: 2001
Amenities
Attic Stairs Pulldown
Feature Descriptions
Appliances: Dishwasher, Disposal, Electric Range, Gas Water Heater, Microwave
Days on Site: 3
Exterior: Vinyl
Fireplace: Gas Log, Living Room
Flooring: Carpet, Linoleum, Vinyl
Foundation: Slab
HOA Fee: $110/ Annually
Laundry: Electric Dryer Hookup, In Hall, Laundry Closet, Upper Level, Washer Hookup
Other Parking: 2-Car Attached Front Load Garage with concrete driveway for additional parking space
Parcel#: 5518-15-3159-0000
Parking: Driveway, Attached Garage, Garage Door Opener, Garage Faces Front
Patio/Porch: Deck, Front Porch
Security: Smoke Detector(s)
Sewer: Public Sewer
Utilities: Cable Connected, Electricity Connected, Fiber Optics, Natural Gas, Underground Utilities
Water: City
Window Features: Insulated Window(s)
Local Schools
High School: Jay M. Robinson
Middle School: J.N. Fries
Elementary School: Pitts School
Listed By / Shown By
Listed By
Agency Name: Coldwell Banker Realty
Agency Contact: Nathaniel.Duclos@cbrealty.com
Shown By
Agency Title: Lake Norman Realty
Agency Phone: 704-450-1175

Estimate Your Payment
Estimated Payment
$ 1,880.72 per month $1,783.01 Principal & Interest $0.00 Property Tax (data not provided by mls) $97.71 Homeowner's Insurance
4946 Wheat Drive Sw | MLS# 4426570
This single family home located at 4946 Wheat Drive Sw, Concord, NC 28027 is currently listed for sale with an asking price of $335,000. This property was built in 2001 and has 4 bedrooms and 2 full and 1 partial baths with 1895 sq. ft. Wheat Drive Sw is located in the Meadowbrook subdivision. Search Meadowbrook real estate on www.lakenormanrealty.com today.