
BEDS6
BATHS4 full
SQUARE FEET3,642
MLS#4372746
STATUSActive
PROPERTY TYPEResidential - Single Family
SUBDIVISIONStone Creek Ranch
Property Description
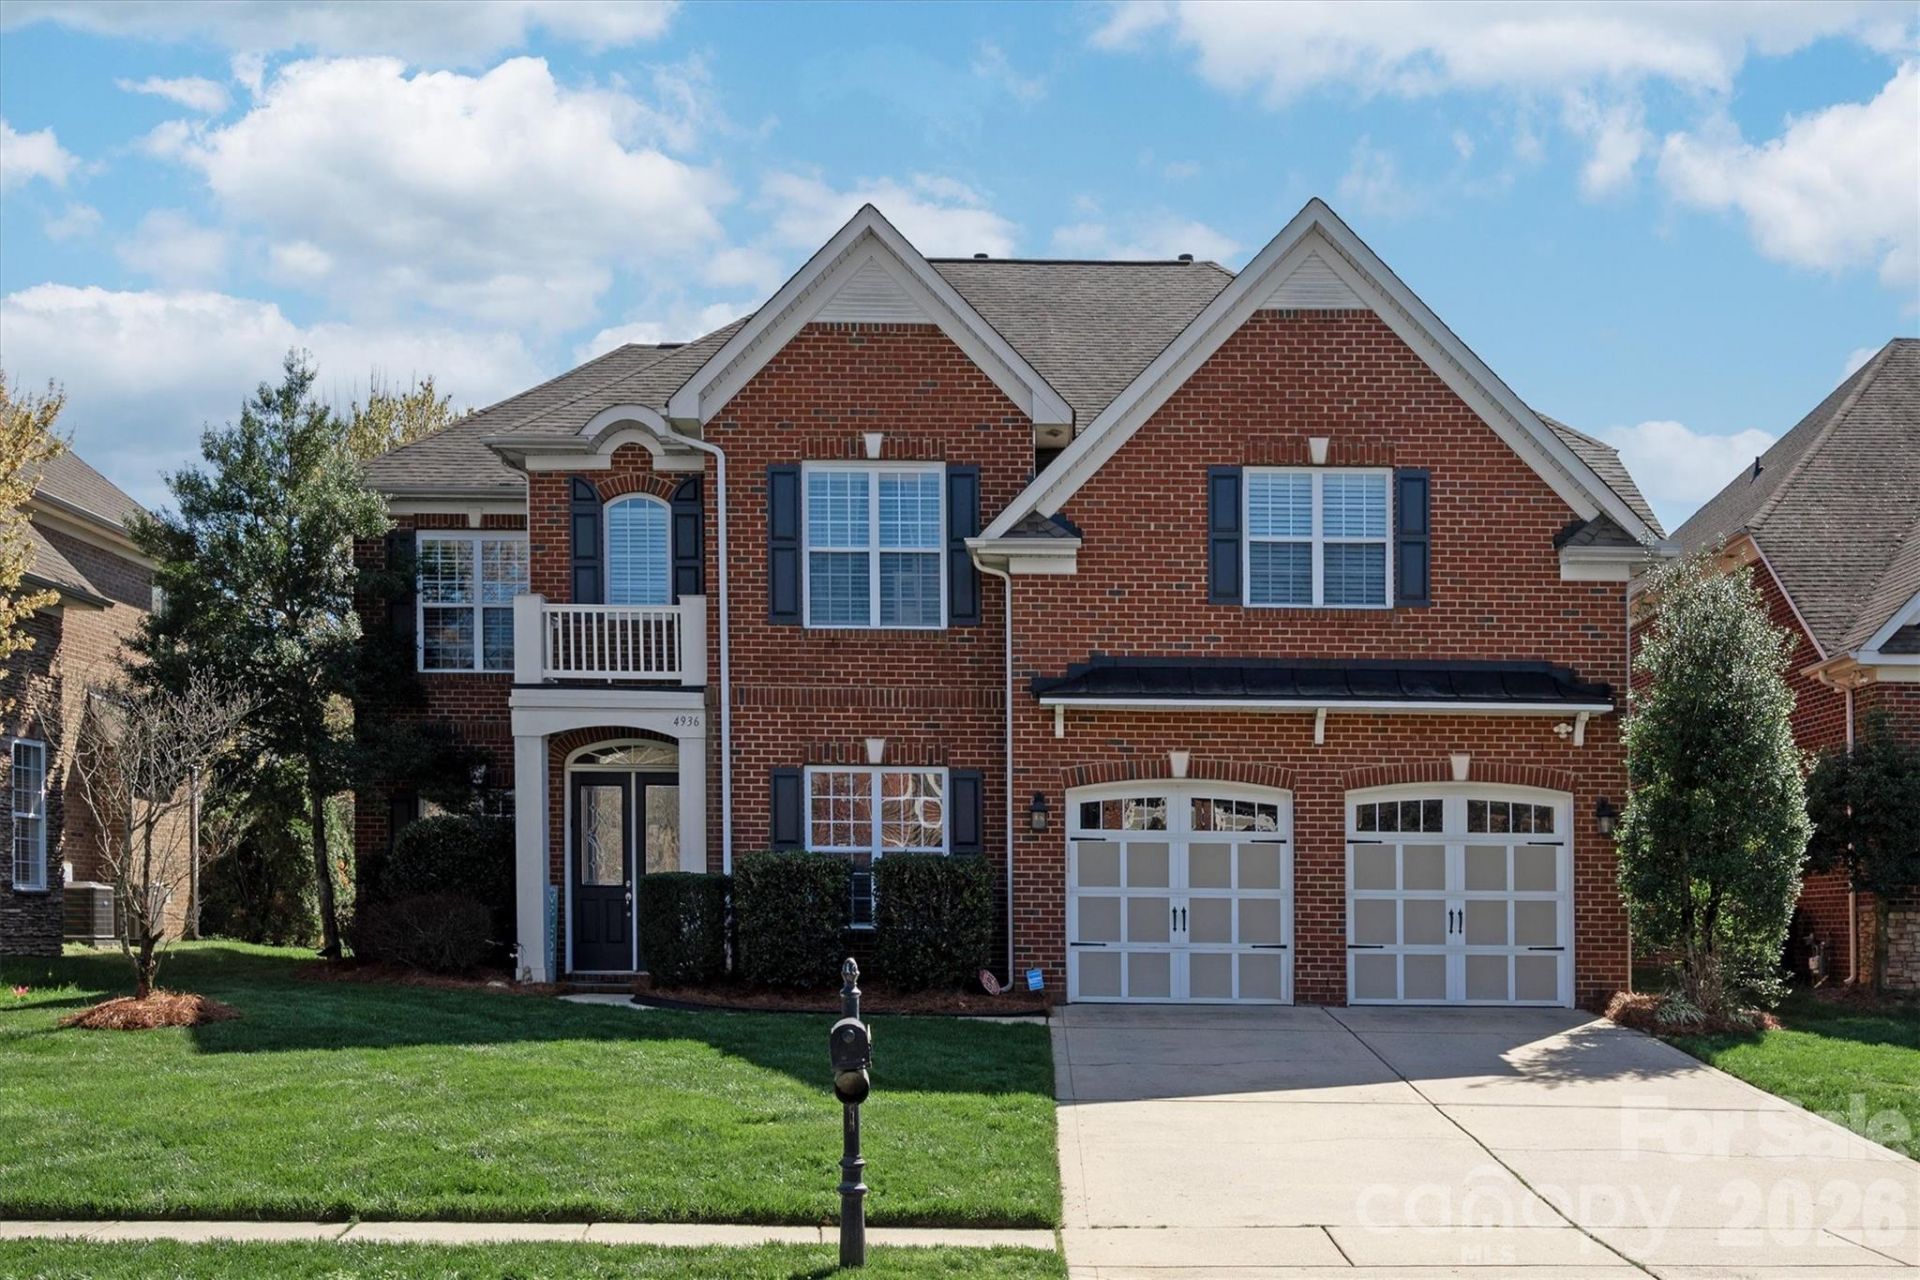
Discover the perfect blend of space and style in the heart of South Charlotte's 28277. Spanning over 3,600 square feet, this updated home offers a versatile layout featuring 5+ bedrooms, ensuring plenty of room for a home office, hobby space, or hosting guests.The interior feels fresh and modern, boasting a renovated kitchen with contemporary finishes, new flooring, updated carpet, and a crisp palette of new paint throughout. Thanks to its north-facing orientation, the home is bathed in soft, natural light all day long. The open flow makes entertaining a breeze, whether you're gathering around the kitchen island or heading out to the screened-in porch for a year-round indoor-outdoor lifestyle.Outside, the private, fenced-in backyard serves as your own personal retreat. Location is everything here?you're perfectly positioned near the area's newest educational facilities, including a recently opened high school and a brand-new middle school slated for 2026. If you've been looking for a move-in-ready home that balances generous square footage with a prime location in one of the city's most vibrant zip codes, this is the one.
Property Features
Property Type: Residential - Single Family
Garage: 2 car attached
Heating: Forced Air
Lot Size: 0.20 Acres
Roof Type: Architectural Shingle
Year Built: 2006
Amenities
In-Ground Irrigation
Feature Descriptions
Appliances: Dishwasher, Disposal, Double Oven, Ice Maker, Microwave
Days on Site: 86
Exterior: Brick Full
Fireplace: Family Room
Foundation: Slab
HOA Fee: $268.1/ Quarterly
Laundry: Laundry Room, Upper Level
Lot: Level
Other Parking: Extended garage - Lots of room for storage
Parcel#: 229-161-27
Parking: Driveway, Attached Garage, Garage Faces Front
Patio/Porch: Covered, Enclosed, Rear Porch, Screened
Sewer: Public Sewer
Water: City
Local Schools
High School: Ballantyne Ridge
Middle School: J.M. Robinson
Elementary School: Polo Ridge
Listed By / Shown By
Listed By
Agency Name: COMPASS
Agency Contact: Sheila.Chillcott@Compass.com
Shown By
Agency Title: Lake Norman Realty
Agency Phone: 704-450-1175

Estimate Your Payment
Estimated Payment
$ 5,249.17 per month $4,976.46 Principal & Interest $0.00 Property Tax (data not provided by mls) $272.71 Homeowner's Insurance
4936 Hawk Shadow Lane | MLS# 4372746
This single family home located at 4936 Hawk Shadow Lane, Charlotte, NC 28277 is currently listed for sale with an asking price of $935,000. This property was built in 2006 and has 6 bedrooms and 4 full baths with 3642 sq. ft. Hawk Shadow Lane is located in the Stone Creek Ranch subdivision. Search Stone Creek Ranch real estate on www.lakenormanrealty.com today.