
BEDS3
BATHS2 full
SQUARE FEET1,703
MLS#4440003
STATUSActive
PROPERTY TYPEResidential - Single Family
SUBDIVISIONWallaces View
Property Description
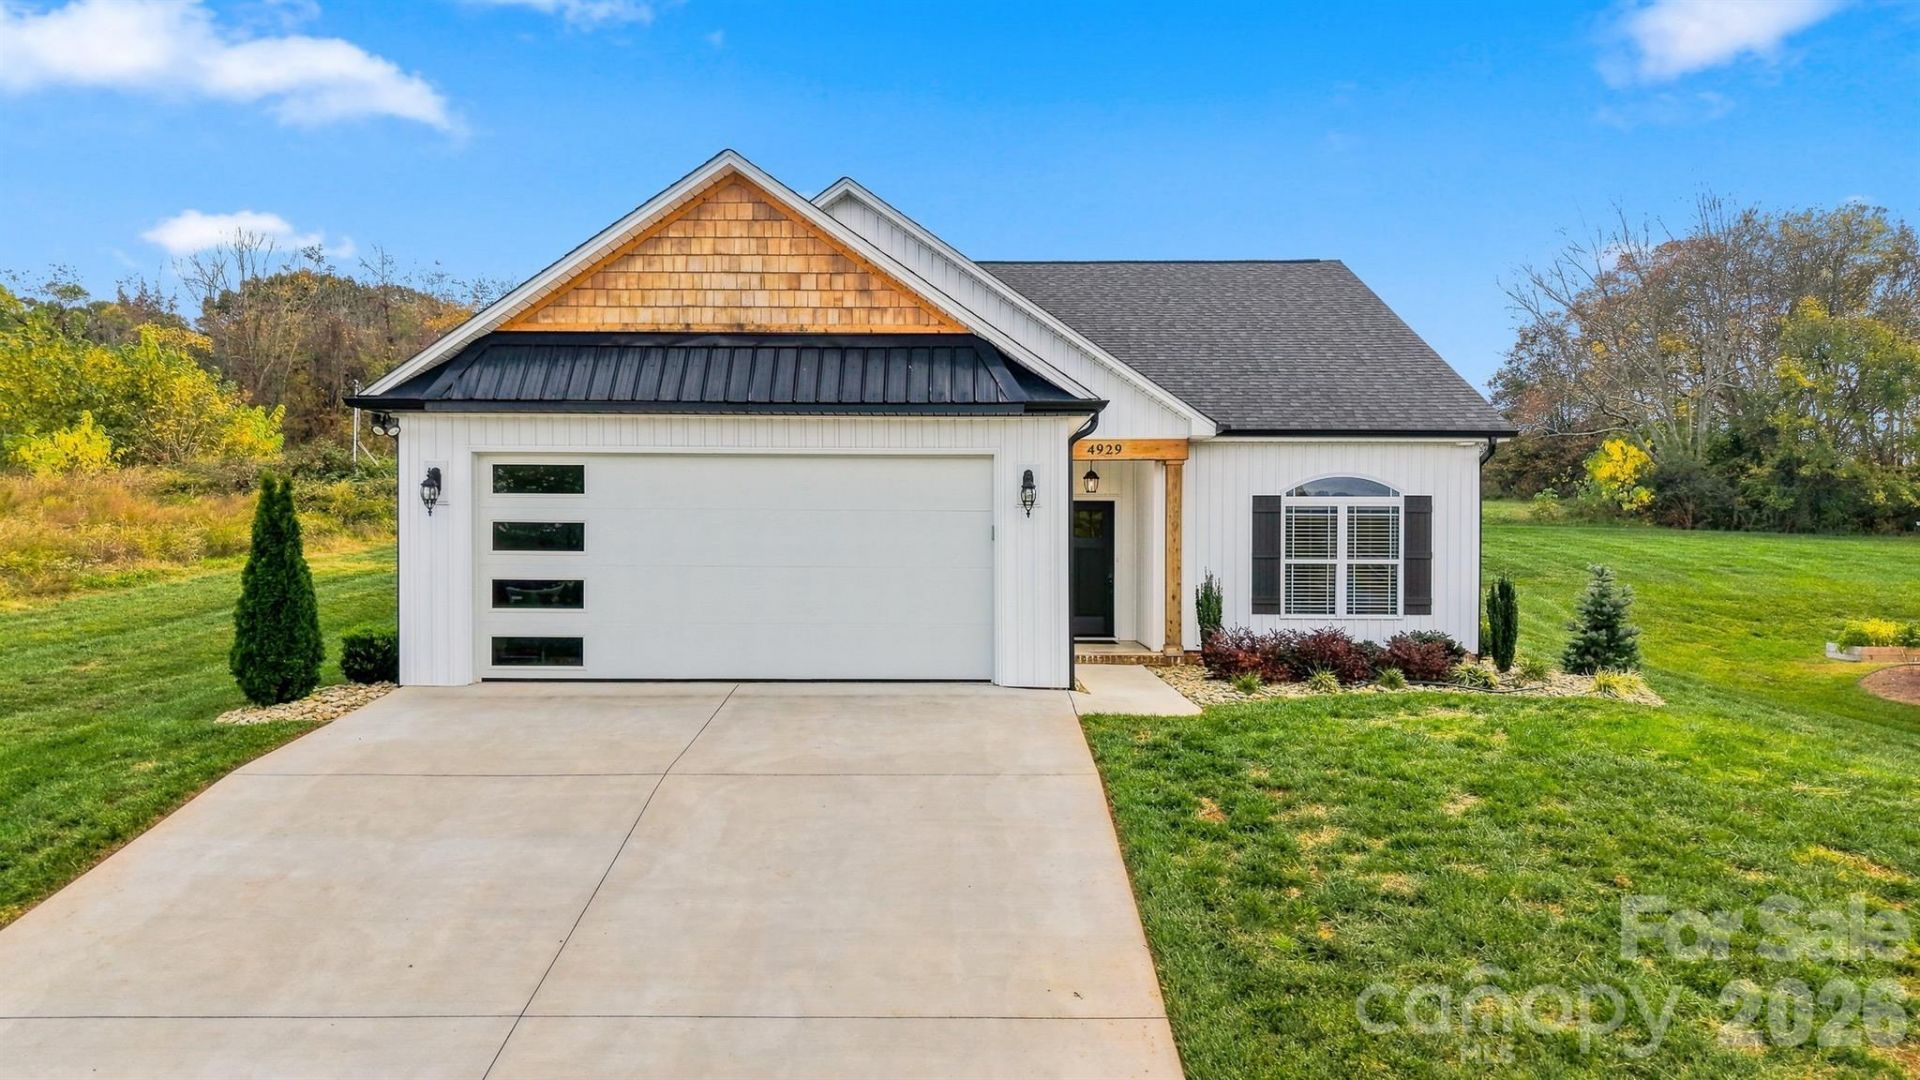
Like-new and meticulously maintained, this beautiful one-level home in the desirable Wallace's View neighborhood is truly move-in ready! A welcoming foyer opens to a spacious, open-concept kitchen and living area, highlighted by an inviting stacked-stone gas-log fireplace. The generously sized primary suite offers dual vanities, a private water closet, tiled step-in shower, and large walk-in closet. Two additional bedrooms and a full bath provide comfortable accommodations for family or guests. The oversized 18-foot garage door makes parking and storage a breeze, while a dedicated generator outlet adds convenience and peace of mind. Outside, enjoy the beautifully manicured lawn and established landscaping. Even better, the generator, patio furniture, 65 Samsung television, and Speed Queen washer and dryer are included! Conveniently located in Mountain View just off NC-127, with easy access to US-321 and I-40, this home offers an ideal commute to Charlotte, Hickory, and surrounding areas. All the work is done?just move in and enjoy!
Property Features
Property Type: Residential - Single Family
Garage: 2 car attached
Heating: Forced Air, Natural Gas
Lot Size: 0.38 Acres
Year Built: 2023
Feature Descriptions
Appliances: Gas Water Heater, Refrigerator, Tankless Water Heater, Washer/Dryer
Days on Site: 1
Exterior: Hardboard Siding
Fireplace: Gas Log, Living Room
Flooring: Tile, Vinyl
Foundation: Slab
HOA Fee: $75/ Monthly
Laundry: Laundry Room, Main Level
Other Equipment: Generator, Generator Hookup
Parcel#: 370117028126
Parking: Driveway, Attached Garage
Patio/Porch: Patio
Sewer: Public Sewer
Utilities: Natural Gas
Water: City
Local Schools
High School: Fred T. Foard
Middle School: Jacobs Fork
Elementary School: Mountain View
Listed By / Shown By
Listed By
Agency Name: The Joan Killian Everett Company, LLC
Agency Contact: shepcml@gmail.com
Shown By
Agency Title: Lake Norman Realty
Agency Phone: 704-450-1175

Estimate Your Payment
Estimated Payment
$ 2,525.78 per month $2,394.56 Principal & Interest $0.00 Property Tax (data not provided by mls) $131.22 Homeowner's Insurance
4929 Southview Drive | MLS# 4440003
This single family home located at 4929 Southview Drive, Hickory, NC 28602 is currently listed for sale with an asking price of $449,900. This property was built in 2023 and has 3 bedrooms and 2 full baths with 1703 sq. ft. Southview Drive is located in the Wallaces View subdivision. Search Wallaces View real estate on www.lakenormanrealty.com today.