
BEDS3
BATHS2 full
SQUARE FEET2,144
MLS#4421149
STATUSActive
PROPERTY TYPEResidential - Single Family
Property Description
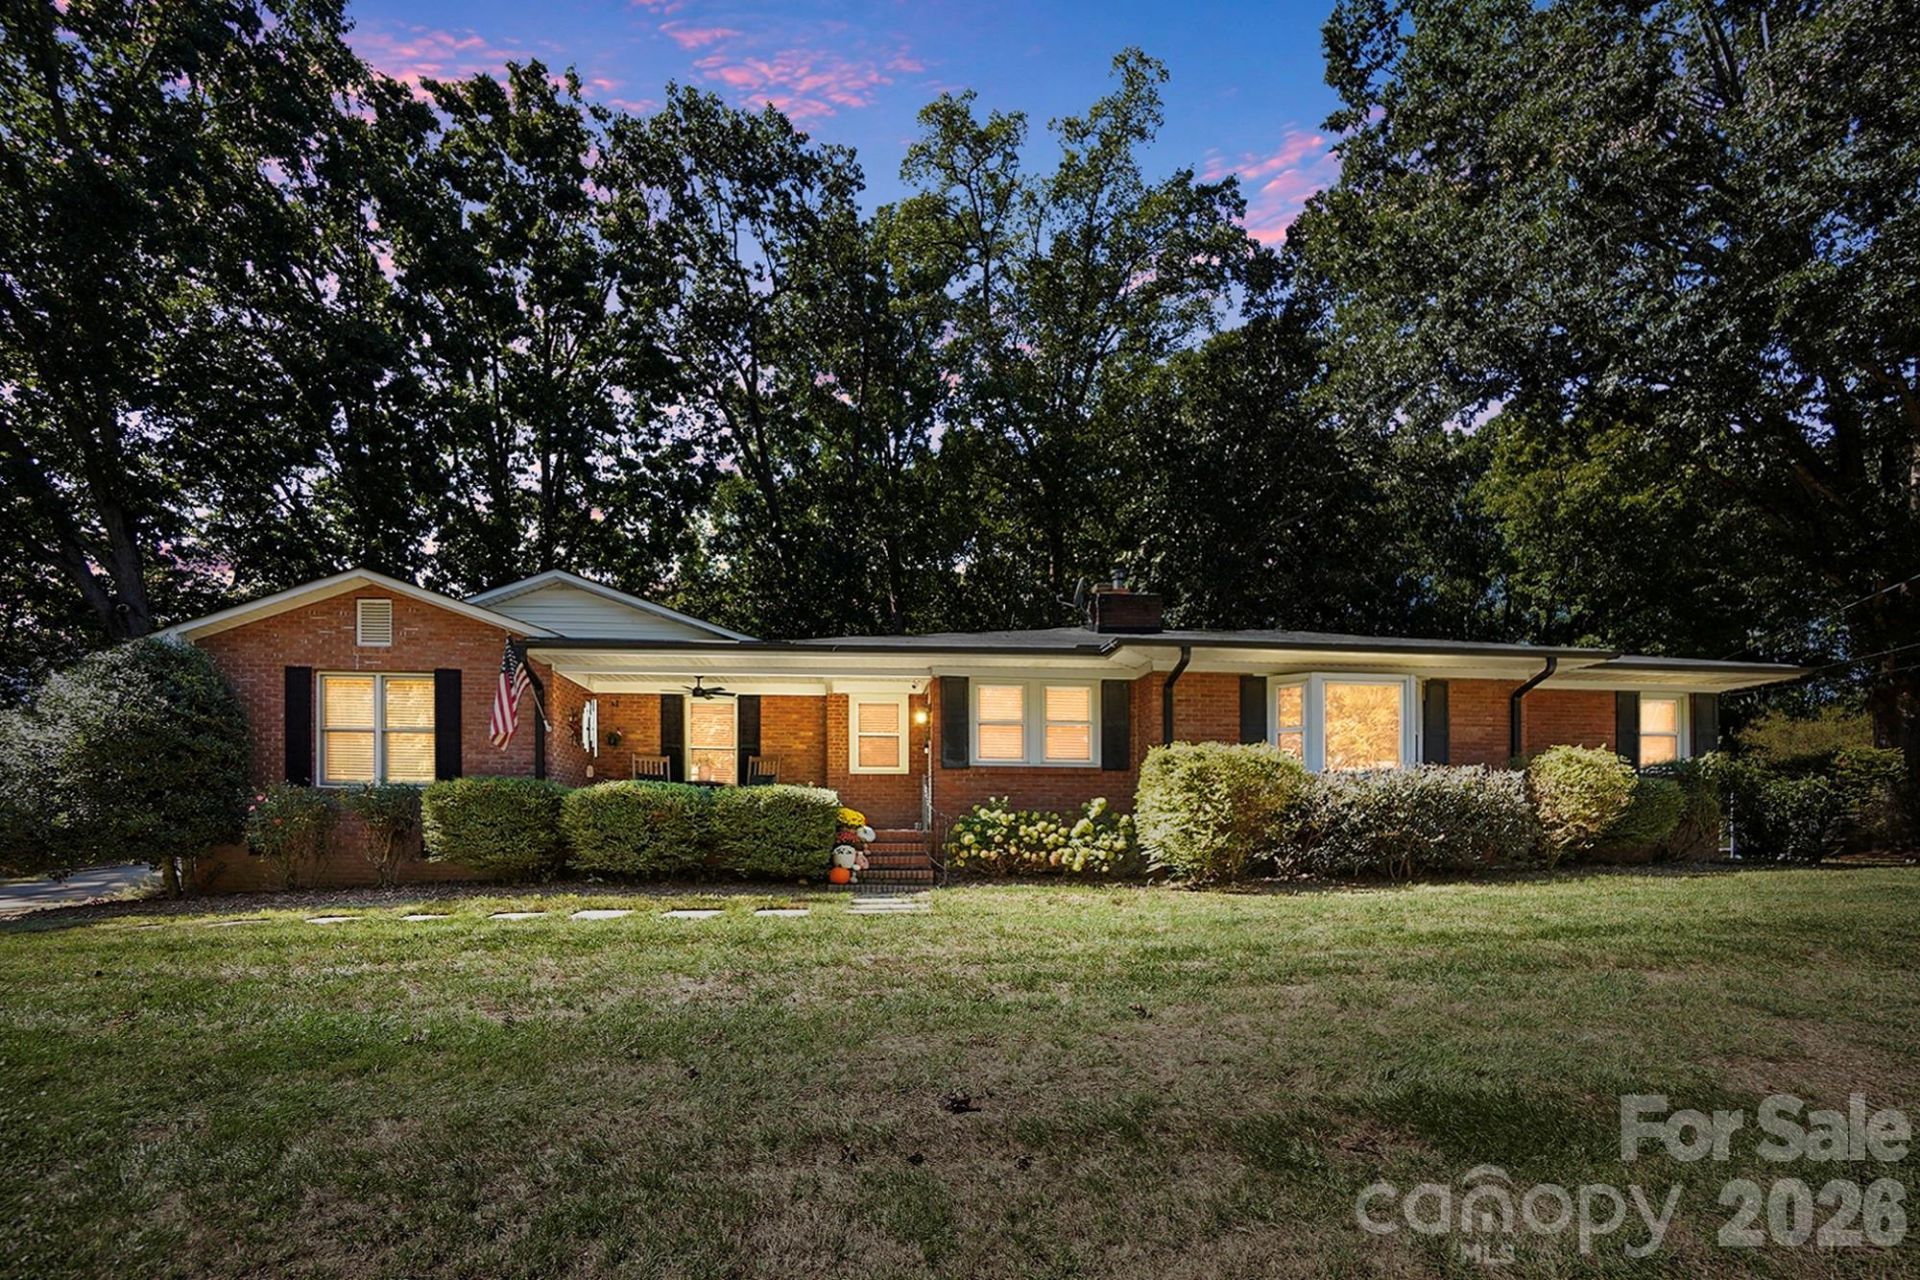
Welcome to 4926 Fulton Court in Concord, NC! This beautifully updated ranch offers a wonderful combination of high-end finishes, spacious living areas, and privacy.Step inside to a gorgeous kitchen featuring white cabinetry, a beautiful brick backsplash, a large center island, and wood flooring. The adjoining dining area provides plenty of room for a large table, making it perfect for gatherings and entertaining. A spacious family room offers a comfortable place to relax, while an additional living room features a fireplace with a wood-burning stove, adding warmth and character to the home.The private owner's suite is a true retreat with a gorgeous bathroom featuring a beautiful footed soaking tub?the perfect place to unwind. The split-bedroom floor plan provides added privacy for the owner's suite and secondary bedrooms.An additional flex room gives you even more possibilities and could be used as a home office, craft room, guest space, or additional bedroom. The mudroom provides a convenient drop zone when entering from the impressive side-entry garage with approximately 696 square feet of space.Outside, a lean-to carport provides additional covered storage.Beautifully updated with spacious rooms, flexible living space, an oversized garage, and a private setting, this home has so much to offer. Come see everything that makes 4926 Fulton Court such a special place to call home!
Property Features
Property Type: Residential - Single Family
Garage: 2
Heating: Forced Air, Other - See Remarks
Lot Size: 0.34 Acres
Roof Type: Composition
Year Built: 1966
Amenities
Drop Zone
Kitchen Island
Open Floorplan
Split Bedroom
Storage
Walk-In Closet(s)
Feature Descriptions
Appliances: Dishwasher, Electric Cooktop, Electric Oven, Electric Water Heater, Exhaust Fan, Microwave
Exterior: Brick Full
Fireplace: Living Room, Wood Burning Stove
Flooring: Tile, Wood
Foundation: Crawl Space
Laundry: Mud Room
Lot: Cul-De-Sac
Other Structures: Other - See Remarks
Parcel#: 5548-15-9126-0000
Parking: Driveway, Garage Faces Side
Patio/Porch: Covered, Front Porch, Patio
Sewer: Septic Installed
Water: Shared Well
Local Schools
High School: Mount Pleasant
Middle School: Mount Pleasant
Elementary School: A.T. Allen
Listed By / Shown By
Listed By
Agency Name: Debbie Clontz Real Estate LLC
Agency Contact: Debbie@debbieclontzteam.com
Shown By
Agency Title: Lake Norman Realty
Agency Phone: 704-450-1175

Estimate Your Payment
Estimated Payment
$ 2,385.99 per month $2,262.03 Principal & Interest $0.00 Property Tax (data not provided by mls) $123.96 Homeowner's Insurance
4925 Fulton Court | MLS# 4421149
This single family home located at 4925 Fulton Court , Concord, NC 28025 is currently listed for sale with an asking price of $425,000. This property was built in 1966 and has 3 bedrooms and 2 full baths with 2144 sq. ft. Search Concord real estate on www.lakenormanrealty.com today.