
BEDS4
BATHS3 full 2 partial
MLS#1240914
STATUSActive
PROPERTY TYPEResidential - Single Family
SUBDIVISIONMillbrook
Property Description
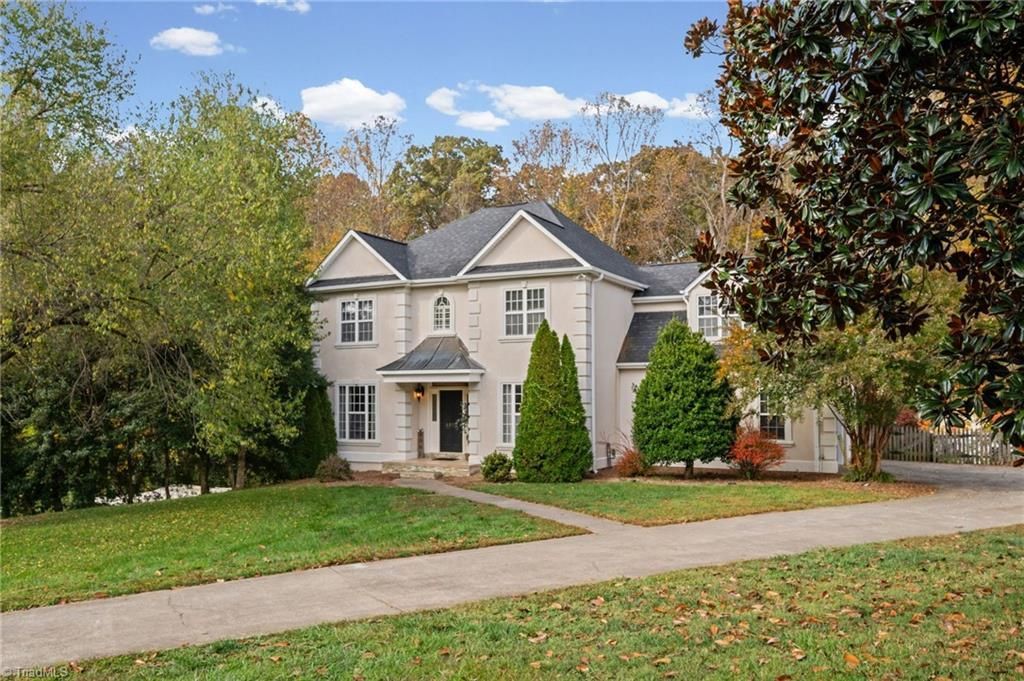
Priced to sell! Relocated & ready for new owners! Space, privacy, & room to make it your own! Hardcoat stucco transitional sits on two lots totaling almost 2 acres in Pfafftown. Main level has hardwoods & tile, large windows that bring in lots of natural light, a dedicated office, a formal dining room, & a breakfast room off the kitchen w stacked stone accents. Upstairs are four bedrooms, including a spacious primary suite w trey ceiling & dual closets. One upstairs half bath is already plumbed & ready for a shower addition, so you can add a full bath & build equity your way. Out back youâ??ll find an heated saltwater pool, a screened gazebo for summer evenings, & a private, fenced yard. The big bonus is the fully furnished ADU w 1 bedroom + bonus w full kitchen, ideal for guests, multigenerational living, or possible rental income! The adjacent fenced lot conveys, w a driveway through the middle to the ADU, or room for your ideas! Reagan School District
Property Features
Property Type: Residential - Single Family
Cooling: Central Air
Fenced: Yes
Fireplaces: 2
Fuel Type: Electric
Garage: 3 car attached
Garage: Attached Garage, Basement Garage
Heating: Heat Pump, Electric
Home Style: Transitional
Lot Size: 1.88 Acres
Stories: 2.0
Year Built: 1996
Feature Descriptions
Appliance: Dishwasher, Disposal, Free-Standing Range, Electric Water Heater
Attic: Access Only
Days on Site: 6
Exterior: Stucco, Vinyl Siding
Fireplace: Den, Great Room
Flooring: Carpet, Tile, Vinyl, Wood
Interior: Guest Quarters, Arched Doorways, Ceiling Fan(s), Dead Bolt(s), In-Law Floorplan, Pantry, Separate Shower, Solid Surface Counter
Lot: City Lot, Cul-De-Sac, Subdivided
Lot Dimensions: 1.88 acre(s)
Sewer: Public Sewer
Swimming Pool: Yes
Total Rooms: 12
Water: Public
Water Heater: Electric
Local Schools
High School: Reagan
Middle School: Lewisville
Elementary School: Vienna
Listed By / Shown By
Listed By
Agency Name: Southern Signature Properties
Shown By
Agency Title: Lake Norman Realty
Agency Phone: 704-450-1175

Estimate Your Payment
Estimated Payment
$ 3,789.51 per month $3,592.63 Principal & Interest $0.00 Property Tax (data not provided by mls) $196.88 Homeowner's Insurance
4912 Folkstone Court | MLS# 1240914
This single family home located at 4912 Folkstone Court, Pfafftown, NC 27040 is currently listed for sale with an asking price of $675,000. This property was built in 1996 and has 4 bedrooms and 3 full and 2 partial baths. Folkstone Court is located in the Millbrook subdivision. Search Millbrook real estate on www.lakenormanrealty.com today.