
BEDS3
BATHS2 full
SQUARE FEET1,198
MLS#4440477
STATUSActive
PROPERTY TYPEResidential - Condominium
SUBDIVISIONSpring Lake
Property Description
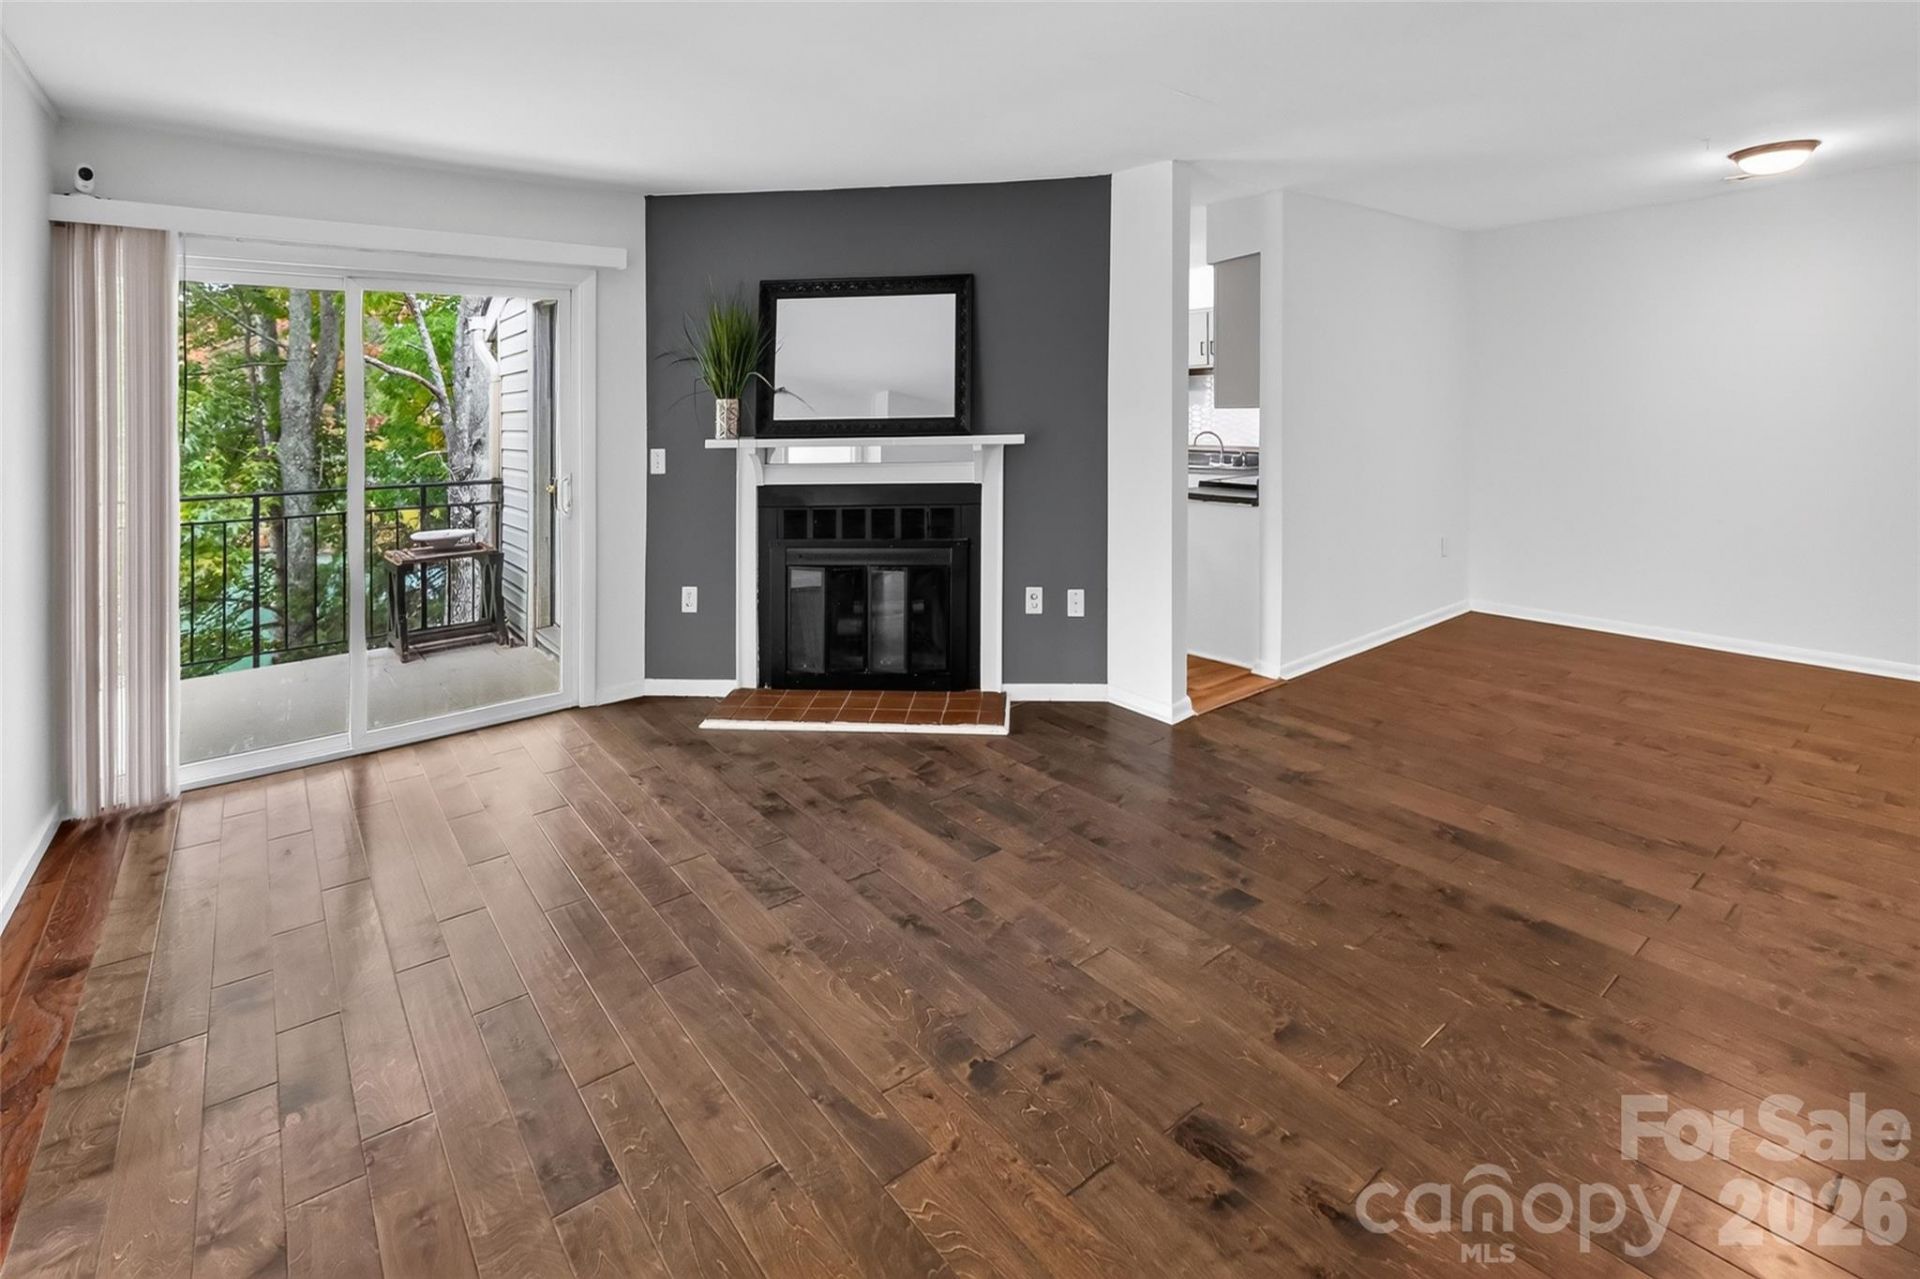
ONLINE ONLY AUCTION ENDING MONDAY, NOVEMBER 30TH @ 6PM EST!Auction! Charming condo in Charlotte, NC! This Auction includes a 3-bedroom, 2-bath condo in the Spring Lake complex. Upper level condo with beautiful pond views & private balcony! This condo is around 1,200 heated square ft & located near the intersection of N Sharon Amity & Hickory Grove Rd with easy access to Central Ave, Plaza Midwood, & Uptown Charlotte. Home has been updated with new paint, carpets & flooring! Appliances, washer, & dryer will remain. Spacious layout includes a living room with fireplace, 3 bedrooms, 2 full bathrooms, kitchen & dining area. Roof, building exterior, parking areas, & pond maintained by the HOA. Sold in as-is condition, no repairs. See Bidder's Info Package for full terms & conditions, property specs, disclosures & sample purchase contract. Bidding closes on Monday, November 30th at 6pm (EST). Do not miss this opportunity, contact Auctioneer Kayla Carder for more details!
Property Features
Property Type: Residential - Condominium
Heating: Central, Electric, Forced Air
Roof Type: Architectural Shingle
Year Built: 1982
Amenities
Walk-In Closet(s)
Lawn Maintenance
Feature Descriptions
Appliances: Dishwasher, Electric Range, Exhaust Fan, Refrigerator with Ice Maker, Washer/Dryer
Community Features: Pond, Sidewalks, Street Lights
Exterior: Brick Partial, Vinyl
Fireplace: Gas Unvented, Living Room
Flooring: Carpet, Wood
Foundation: Slab
HOA Fee: $362.96/ Monthly
Laundry: Electric Dryer Hookup, In Hall, In Unit, Laundry Closet, Main Level, Washer Hookup
Other Parking: 2 Assigned Spaces. Plenty of additional parking spaces nearby for guests.
Parcel#: 103-083-47
Parking: Assigned, Parking Lot, Parking Space(s)
Patio/Porch: Porch
Pets Allowed: Yes
Sewer: Public Sewer
Special View Info: Water, Year Round
Water: City
Local Schools
High School: Garinger
Middle School: Cochrane
Elementary School: Lawrence Orr
Listed By / Shown By
Listed By
Agency Name: United Country Real Estate - The McLemore Group
Agency Contact: kayla@themclemoregroup.com
Shown By
Agency Title: Lake Norman Realty
Agency Phone: 704-450-1175

Estimate Your Payment
Estimated Payment
$ 308.77 per month $292.73 Principal & Interest $0.00 Property Tax (data not provided by mls) $16.04 Homeowner's Insurance
4902 Spring Lake Drive , Unit E | MLS# 4440477
This condo located at 4902 Spring Lake Drive , Unit E, Charlotte, NC 28212 is currently listed for sale with an asking price of $55,000. This property was built in 1982 and has 3 bedrooms and 2 full baths with 1198 sq. ft. Spring Lake Drive , Unit E is located in the Spring Lake subdivision. Search Spring Lake real estate on www.lakenormanrealty.com today.