
BEDS3
BATHS2 full
SQUARE FEET1,275
MLS#4434624
STATUSActive
PROPERTY TYPEResidential - Condominium
SUBDIVISIONSpring Lake
Property Description
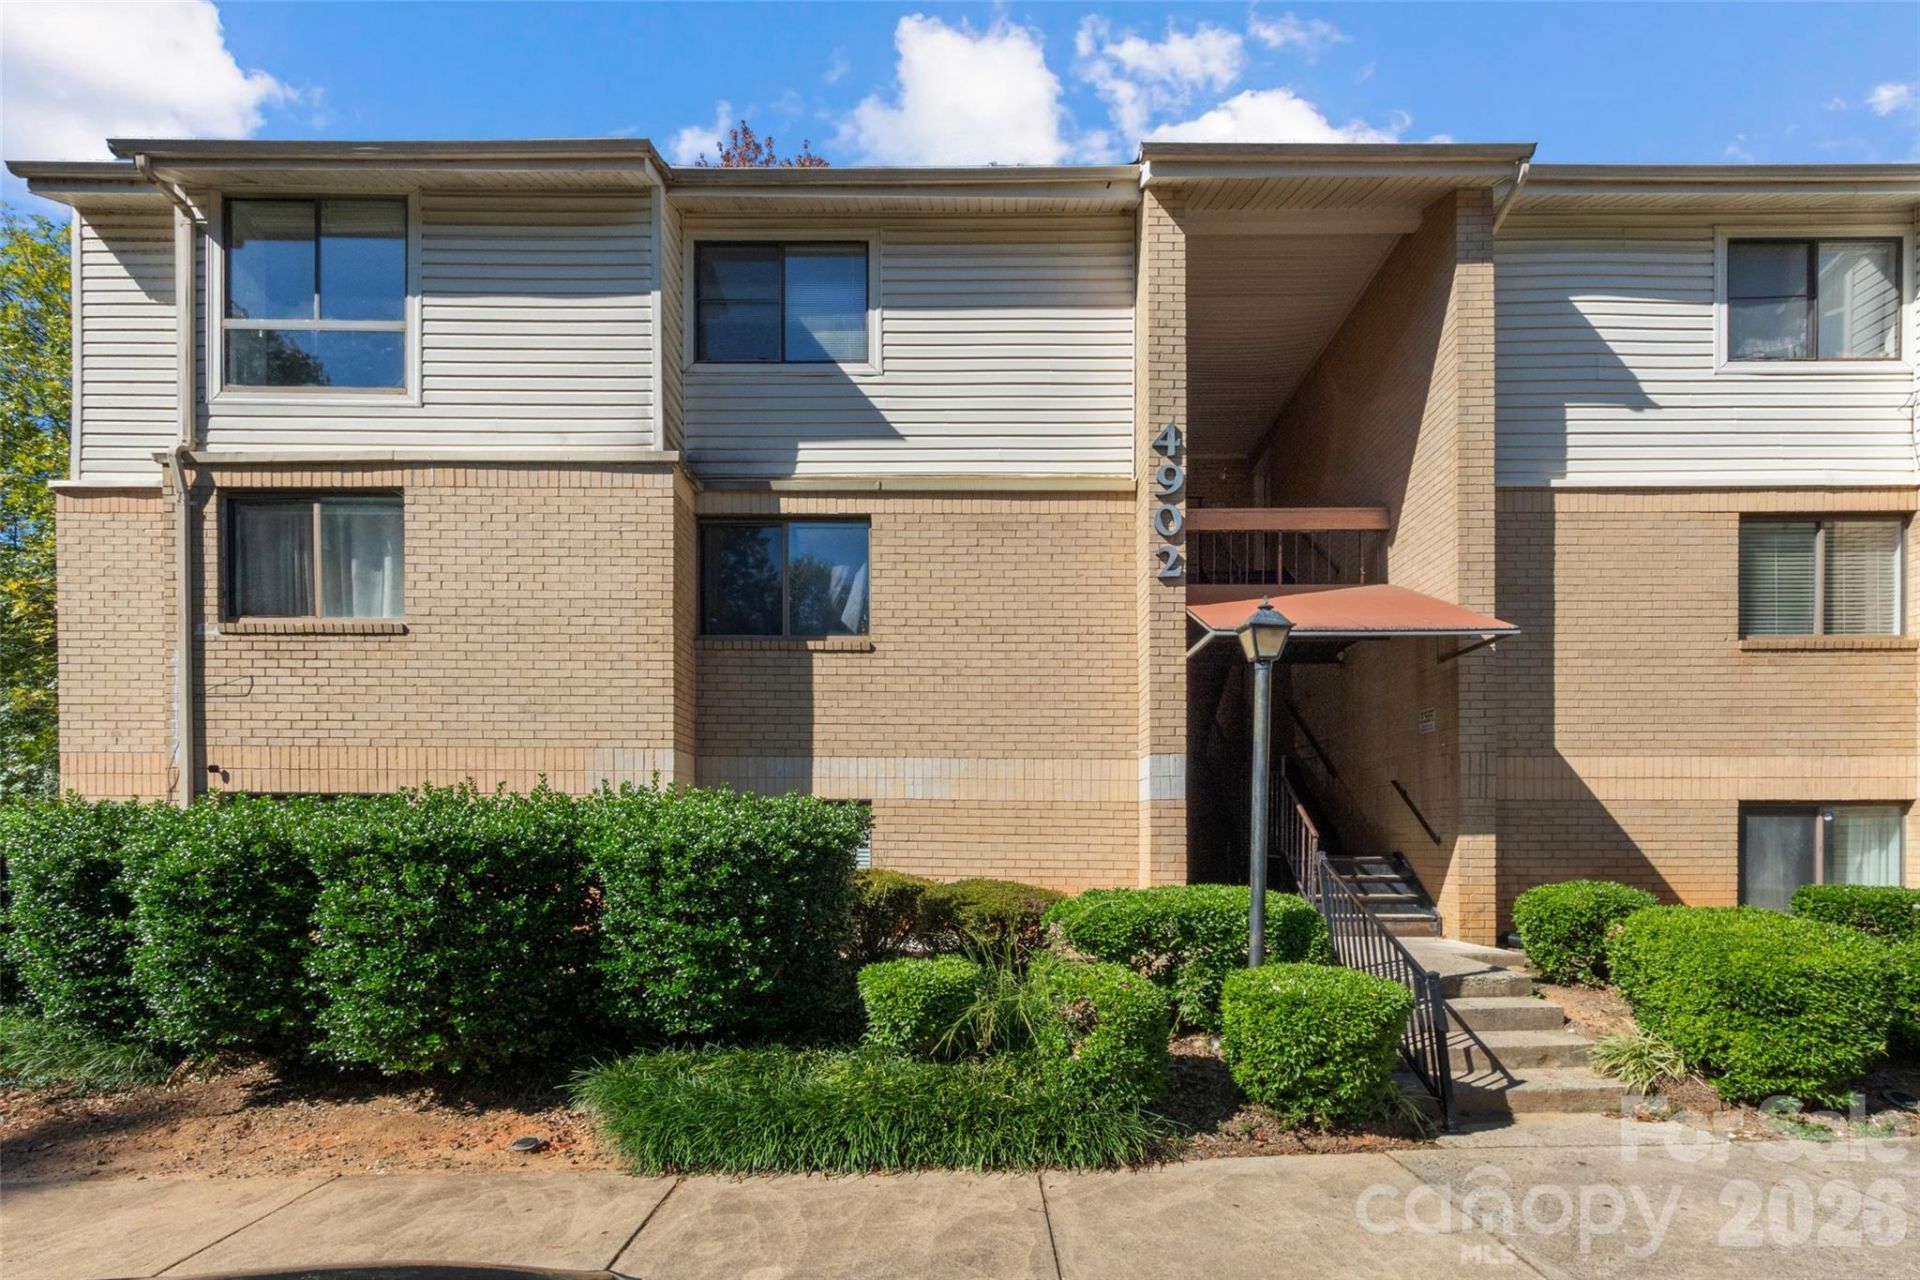
Enjoy peaceful pond views and a relaxing setting in the Watermark community. This inviting condo features an open floor plan with laminate wood and vinyl flooring, creating a comfortable flow between the living and dining areas. The living room offers a fireplace that adds warmth and character, while the private covered balcony provides a lovely spot to unwind and take in the tranquil water views. With three bedrooms and two full bathrooms, the layout offers flexibility for everyday living, guests, or a home office. The primary bedroom includes a walk-in closet, and in-unit laundry adds everyday convenience. The kitchen comes equipped with a refrigerator, electric range, dishwasher, and exhaust hood. A wonderful opportunity to enjoy comfortable condo living with a peaceful pond-side backdrop. Inspection report available forreview.
Property Features
Property Type: Residential - Condominium
Heating: Electric, Forced Air
Roof Type: Architectural Shingle
Year Built: 1982
Amenities
Open Floorplan
Walk-In Closet(s)
Storage
Feature Descriptions
Appliances: Dishwasher, Disposal, Electric Range, Electric Water Heater, Exhaust Hood, Refrigerator
Community Features: Pond
Days on Site: 1
Exterior: Brick Partial, Vinyl
Fireplace: Living Room
Flooring: Laminate, Vinyl
Foundation: Slab
HOA Fee: $362.96/ Monthly
Laundry: In Hall, In Unit
Lot: Pond(s)
Parcel#: 103-083-46
Parking: Parking Lot
Patio/Porch: Balcony, Covered
Pets Allowed: Yes
Sewer: Public Sewer
Water: City
Local Schools
High School: Garinger
Middle School: Cochrane
Elementary School: Lawrence Orr
Listed By / Shown By
Listed By
Agency Name: Stephen Cooley Real Estate
Agency Contact: alex@stephencooley.com
Shown By
Agency Title: Lake Norman Realty
Agency Phone: 704-450-1175

Estimate Your Payment
Estimated Payment
$ 757.90 per month $718.53 Principal & Interest $0.00 Property Tax (data not provided by mls) $39.38 Homeowner's Insurance
4902 Spring Lake Drive , Unit D | MLS# 4434624
This condo located at 4902 Spring Lake Drive , Unit D, Charlotte, NC 28212 is currently listed for sale with an asking price of $135,000. This property was built in 1982 and has 3 bedrooms and 2 full baths with 1275 sq. ft. Spring Lake Drive , Unit D is located in the Spring Lake subdivision. Search Spring Lake real estate on www.lakenormanrealty.com today.