
BEDS5
BATHS5 full 1 partial
SQUARE FEET4,856
MLS#4429036
STATUSActive
PROPERTY TYPEResidential - Single Family
SUBDIVISIONGreenwood Park
Property Description
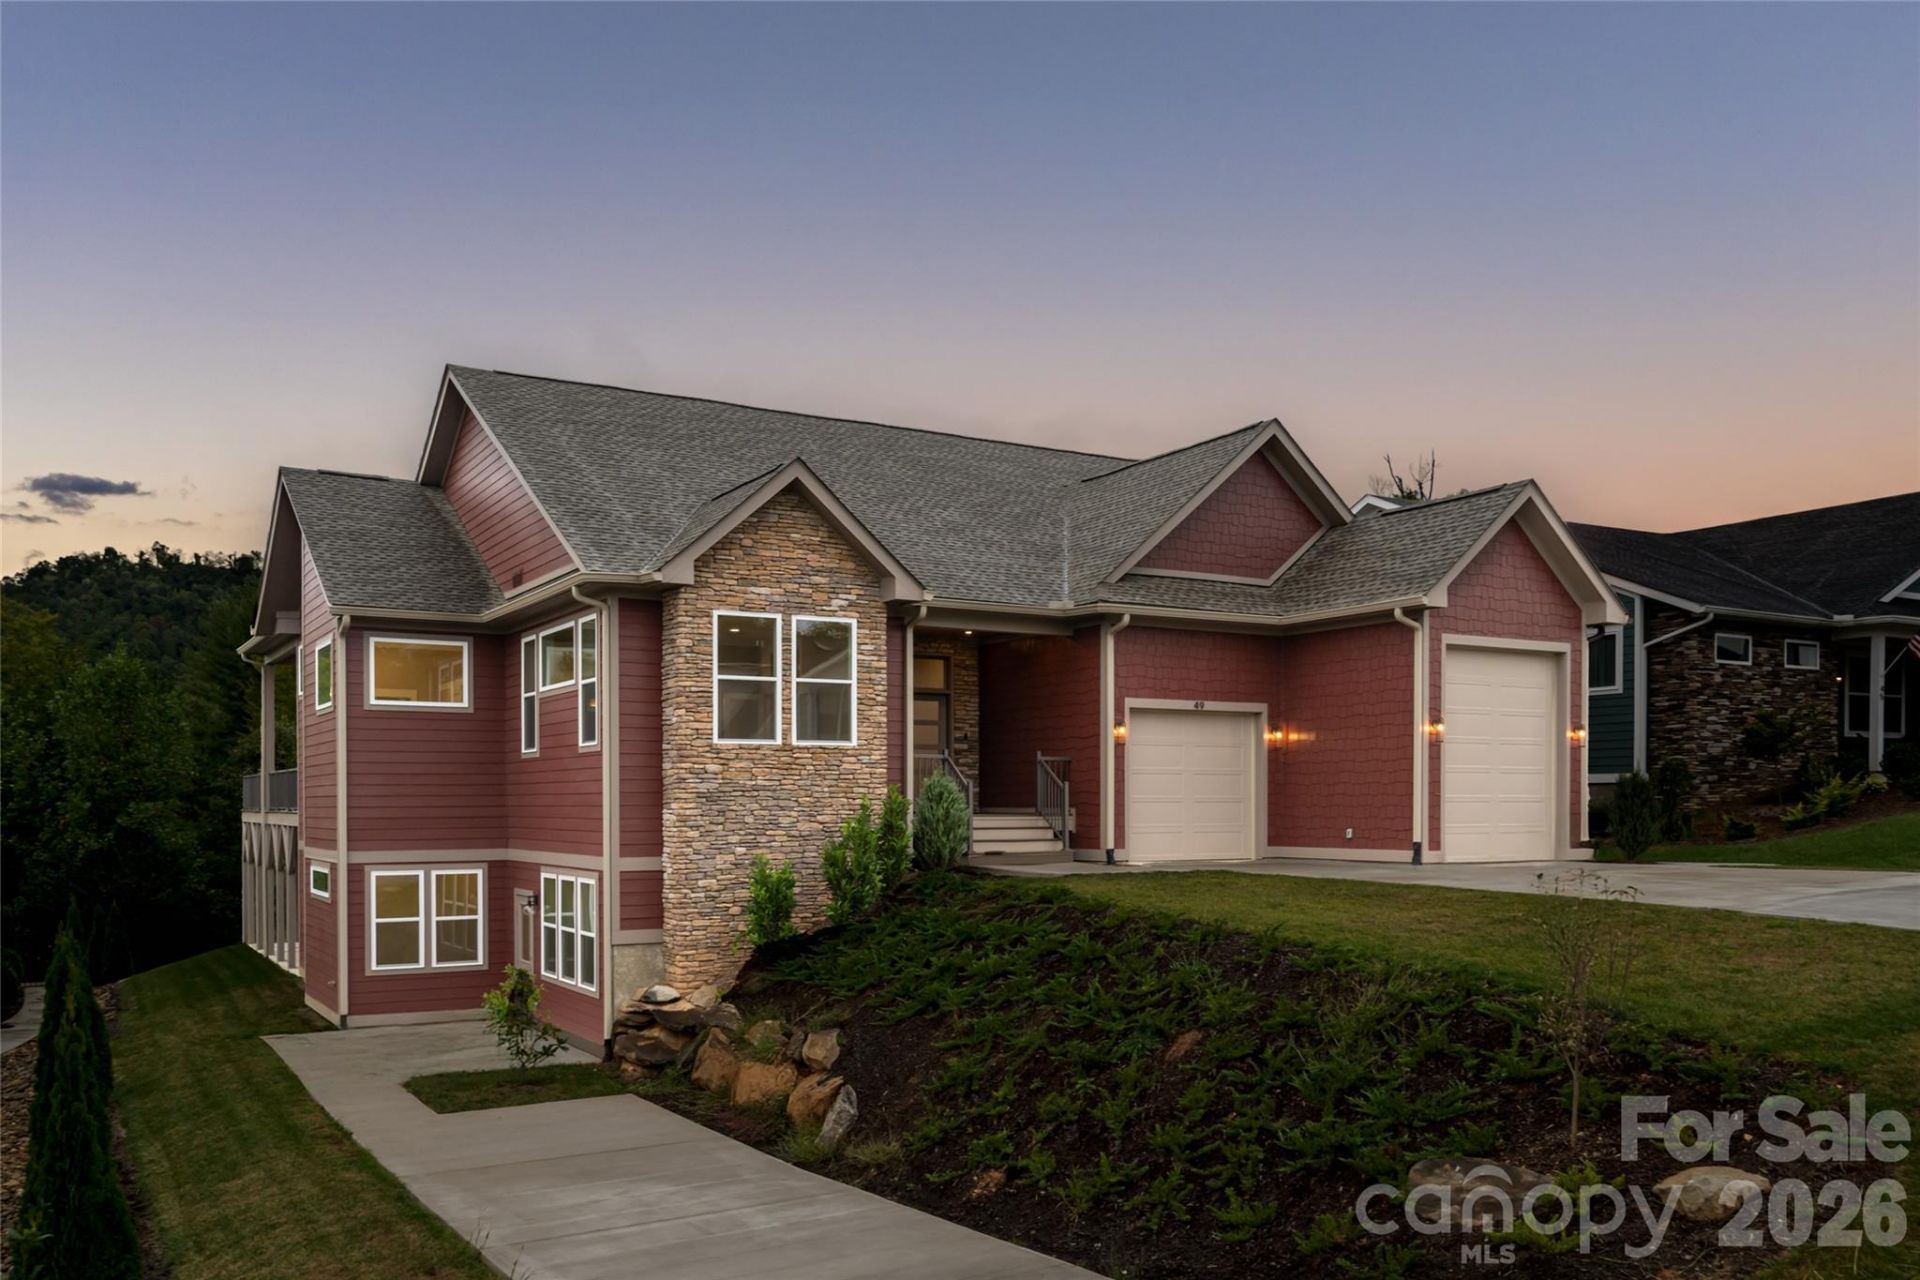
49 Al Dorf Drive, Weaverville, NC is a newly built 2026 custom home in the Greenwood Park neighborhood of Weaverville, just 15 minutes north of Asheville. The home offers 5 bedrooms + office, 5 full and 1 half baths, and 4,856 square feet on a 0.45-acre homesite bordering a forested creekside greenspace, with wooded views, two primary suites, a separate two-bedroom apartment, and an RV garage.The main level centers on an 18-foot window wall and grand fireplace overlooking the wooded greenspace. The open-plan chef's kitchen includes a large luxury island, gas cooktop, wall oven, convection oven, wine refrigerator, and walk-in pantry, and opens to covered and open decks for outdoor dining and everyday living. Two vaulted primary suites with walk-in closets make the home well suited to multigenerational living or visiting family and friends. A main level home office with its own ensuite bath sits behind French doors and can also serve as a third guest suite on the main level if needed. The large laundry room connects to the lofted, two-car garage with one bay sized for an RV.The terrace level is divided into two private wings reached by an open-air staircase. The first is a large family room with wet bar designed to entertain, full bath, and guest bedroom opening to an expansive walk-out patio and flat backyard. The second wing is a fully independent two-bedroom, one-bath in-law apartment with a private exterior entrance, dedicated driveway, full kitchen, laundry, pantry and living room. This space provides ultimate flexibility for those needing a secondary work space or living space for extended family or friends.The home was built for energy efficiency and resilience, meeting HERO and ENERGY STAR standards. Features include a 24 kW whole-house generator, 400-amp electrical service, a high-efficiency dual-fuel Trane heat pump with natural-gas furnace backup on the main level, and a zoned heat-pump system on the terrace level, a heat pump water heater, ENERGY STAR appliances, underground utilities, natural gas, and public sewer.Greenwood Park sits beside Reems Creek Village in the Reems Creek valley, an established community of custom homes and quiet streets. From the neighborhood views extend south and east to the Blue Ridge Mountains, west toward Pisgah National Forest and the Great Smoky Mountains, and north to Hamburg Mountain. Nearby are Reems Creek Golf Club, downtown Weaverville's Main Street shops and restaurants, the Blue Ridge Parkway, and Weaverville's planned new hospital. Downtown Asheville and Asheville Regional Airport are an easy drive.For buyers searching for a new construction home near Asheville with mountain views, a multigenerational layout, a separate apartment, or RV and EV-ready garage space, 49 Al Dorf Drive offers all of them in one of Weaverville's most established neighborhoods.
Property Features
Property Type: Residential - Single Family
Basement: Yes
Basement: Apartment, Daylight, Exterior Entry, Finished, Interior Entry, Walk-Out Access
Garage: 2 car attached
Heating: Heat Pump, Natural Gas, Zoned, Other - See Remarks
Home Style: Transitional
Lot Size: 0.45 Acres
Roof Type: Architectural Shingle
Year Built: 2026
Amenities
Built-in Features
Entrance Foyer
Garden Tub
Kitchen Island
Open Floorplan
Split Bedroom
Walk-In Closet(s)
Walk-In Pantry
Wet Bar
Feature Descriptions
Accessibility Features: Two or More Access Exits, Door Width 32 Inches or More, Hall Width 36 Inches or More
Appliances: Bar Fridge, Convection Microwave, Convection Oven, Dishwasher, Disposal, ENERGY STAR Qualified Dishwasher, Exhaust Hood, Refrigerator, Refrigerator with Ice Maker, Wall Oven, Wine Refrigerator
Exterior: Fiber Cement, Stone Veneer
Fireplace: Gas Vented, Living Room
Flooring: Tile, Vinyl, Wood
Foundation: Basement, Crawl Space
HOA Fee: $600/ Annually
Laundry: In Basement, Laundry Room, Main Level, Multiple Locations, Sink
Lot: Green Area, Sloped, Wooded, Views
Lot Dimensions: 80 x 243
Other Equipment: Generator
Other Parking: The home features a primary driveway into the 2 car garage. There is an additional, separate driveway to the basement apartment.
Parcel#: 9742-96-8950-00000
Parking: Driveway, Attached Garage, Garage Faces Front, RV Access/Parking
Patio/Porch: Covered, Deck, Front Porch, Patio
Security: Carbon Monoxide Detector(s), Radon Mitigation System, Smoke Detector(s)
Sewer: Public Sewer
Water: City
Window Features: Insulated Window(s)
Local Schools
High School: North Buncombe
Middle School: North Buncombe
Elementary School: Weaverville/N. Windy Ridge
Listed By / Shown By
Listed By
Agency Name: Premier Sotheby???s International Realty
Agency Contact: 828-989-4487
Shown By
Agency Title: Lake Norman Realty
Agency Phone: 704-450-1175

Estimate Your Payment
Estimated Payment
$ 8,393.06 per month $7,957.02 Principal & Interest $0.00 Property Tax (data not provided by mls) $436.04 Homeowner's Insurance
49 Al Dorf Drive | MLS# 4429036
This single family home located at 49 Al Dorf Drive , Weaverville, NC 28787 is currently listed for sale with an asking price of $1,495,000. This property was built in 2026 and has 5 bedrooms and 5 full and 1 partial baths with 4856 sq. ft. Al Dorf Drive is located in the Greenwood Park subdivision. Search Greenwood Park real estate on www.lakenormanrealty.com today.