
BEDS5
BATHS3 full
MLS#1228050
STATUSActive
PROPERTY TYPEResidential - Single Family
SUBDIVISIONRocklyn
Property Description
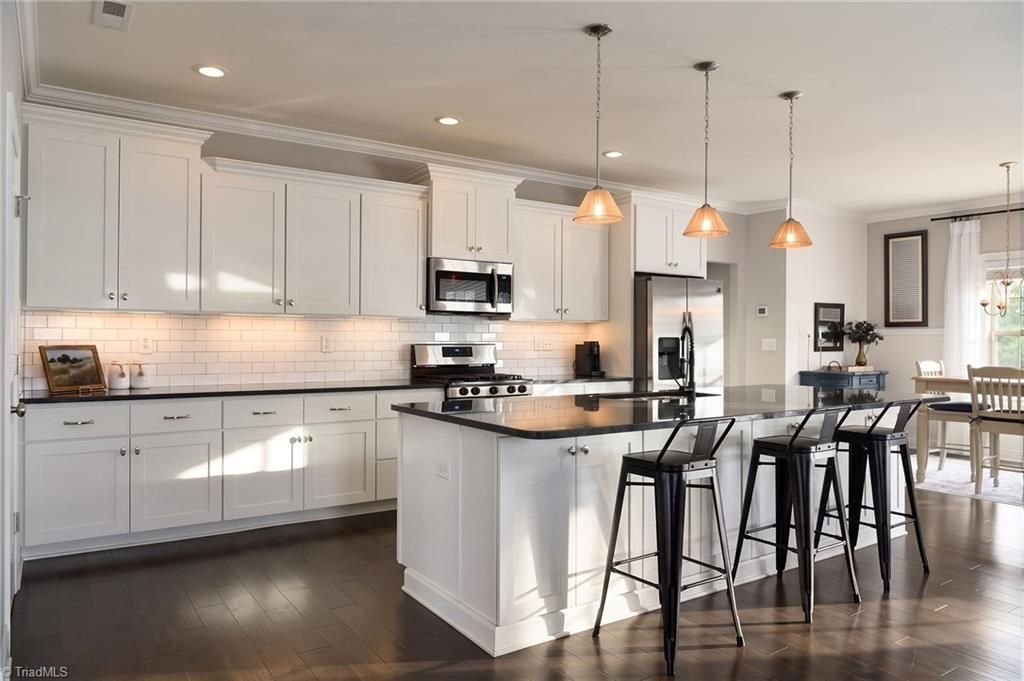
MOTIVATED SELLER!! OFFERING $10,000.00 in Closing Cost OR Concessions!! That is in addition to the NEW PRICE!!! STUNNING plan!! POOL just outside backdoor!! Davidson County has LOW property taxesi! Easy access/convenient to Triad, Charlotte, Raleigh areas. Awesome flat fenced lot with gorgeous year-round pool, hot tub & fire pit steps away from covered back patio!! Large DESIGNER kitchen with gas range & walk-in pantry/appliance center! Open space concept with defined multiple sitting areas to entertain many or be cozy at home! REAL Wood Flooring! Multi-Zoned HVAC! 2026 Roof!! Neighborhood playground/pool included in HOA. Easily 2-4 hours to the Mountains or the Coast!. Well stated, lightly lived in, like new home. A Most Delightful Home to See and Show!!
Property Features
Property Type: Residential - Single Family
Cooling: Central Air
Fenced: Yes
Fireplaces: 1
Fuel Type: Natural Gas
Garage: 2 car attached
Garage: Attached Garage
Heating: Forced Air, Natural Gas
Lot Size: 0.43 Acres
Stories: 2.0
Year Built: 2018
Feature Descriptions
Appliance: Dishwasher, Disposal, Ice Maker, Gas Water Heater
Attic: Pulldown Stairs
Days on Site: 93
Energy: Insulated Doors, Insulated Windows
Exterior: Stone, Vinyl Siding
Exterior: Garden
Fireplace: Gas Log, Great Room
Flooring: Wood
Foundation: Slab
HOA: Yes
HOA Fee: 550
Interior: Great Room, Ceiling Fan(s), Dead Bolt(s), Kitchen Island, Pantry, Separate Shower, Solid Surface Counter, Vaulted Ceiling(s)
Lot: Cleared, Dead End, Level, Subdivided
Lot Dimensions: 0.43 acre(s)
Sewer: Public Sewer
Swimming Pool: Yes
Total Rooms: 11
Water: Public
Water Heater: Gas
Local Schools
High School: North Davidson
Middle School: North Davidson
Elementary School: Northwest
Listed By / Shown By
Listed By
Agency Name: RE/MAX Realty Consultants
Shown By
Agency Title: Lake Norman Realty
Agency Phone: 704-450-1175

Estimate Your Payment
Estimated Payment
$ 2,946.83 per month $2,793.74 Principal & Interest $0.00 Property Tax (data not provided by mls) $153.10 Homeowner's Insurance
488 Dorchester Street | MLS# 1228050
This single family home located at 488 Dorchester Street, Clemmons, NC 27012 is currently listed for sale with an asking price of $524,900. This property was built in 2018 and has 5 bedrooms and 3 full baths. Dorchester Street is located in the Rocklyn subdivision. Search Rocklyn real estate on www.lakenormanrealty.com today.