
BEDS3
BATHS2 full
SQUARE FEET1,372
MLS#4434569
STATUSActive
PROPERTY TYPEResidential - Single Family
SUBDIVISIONMill Stone
Property Description
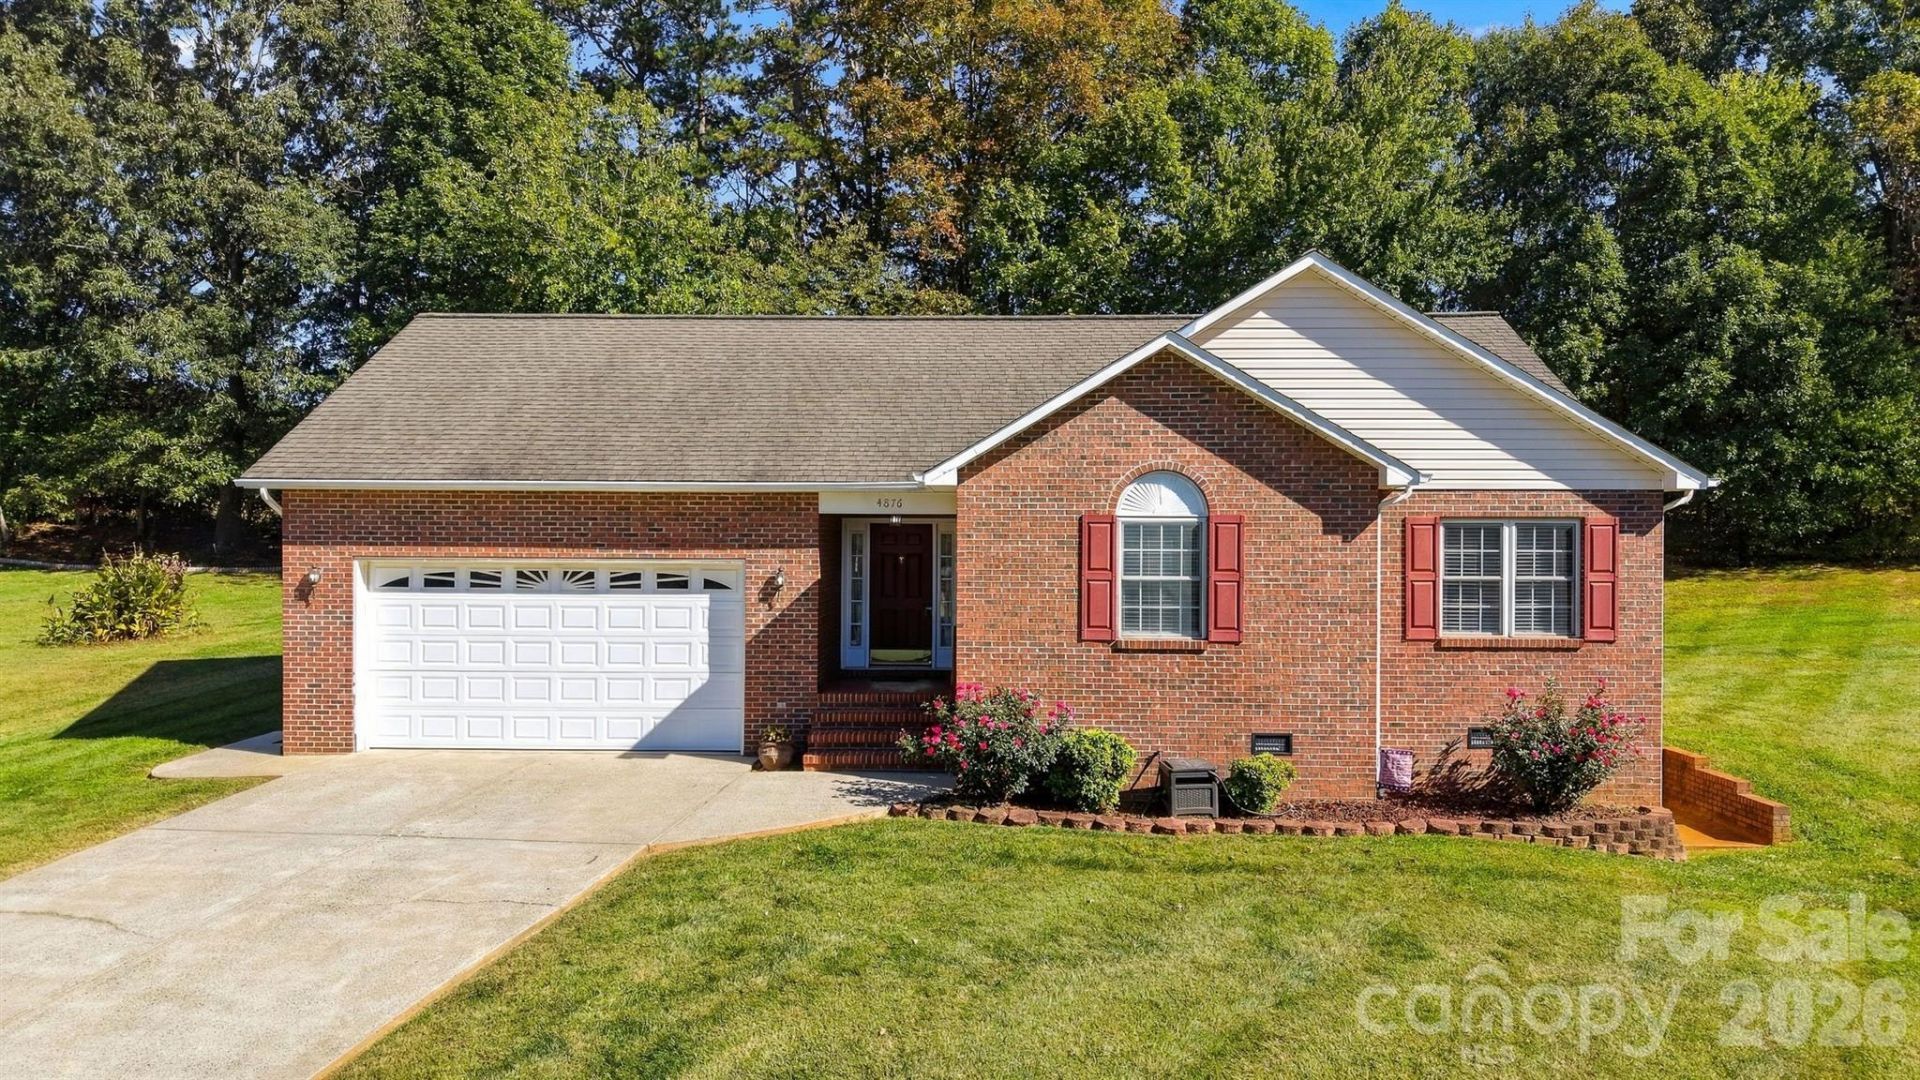
Enjoy comfortable one-level living in this well-maintained, traditional three-bedroom, two-bath brick ranch, tucked away on a quiet dead-end street! The spacious great room features a cozy gas fireplace, creating a welcoming place to relax or gather. The kitchen offers a breakfast bar and eating area for easy everyday dining, while a separate laundry room adds convenience. An updated bathroom with a beautiful tile walk-in shower brings a fresh touch.The large, oversized garage provides plenty of room for parking and storage, and the spacious yard offers room to roam, garden, or enjoy the outdoors. A Rain Bird irrigation system helps keep the lawn looking its best, while a separate storage building adds space for tools and lawn equipment.Low utility bills and double-pane vinyl windows add to the home's appeal. The crawl space has been professionally treated by Dry Pro to help keep it dry, while gutter guards help keep leaves and debris out. The home is also wired for a CPI security system. With classic brick charm and practical features throughout, this well-maintained home is ready for its new owners now!
Property Features
Property Type: Residential - Single Family
Garage: 2
Heating: Heat Pump
Home Style: Traditional
Lot Size: 0.46 Acres
Roof Type: Architectural Shingle
Year Built: 2001
Amenities
Storage
Feature Descriptions
Appliances: Dishwasher, Electric Range, Microwave, Refrigerator
Days on Site: 2
Exterior: Brick Full
Fireplace: Gas Log, Great Room, Propane
Flooring: Carpet, Linoleum
Foundation: Crawl Space
Laundry: Electric Dryer Hookup, Laundry Room, Main Level, Washer Hookup
Lot: Cleared
Other Equipment: Fuel Tank - Owned
Parcel#: 374418327121
Parking: Driveway, Garage Faces Front
Patio/Porch: Deck, Porch
Sewer: Septic Installed
Utilities: Electricity Connected
Water: City
Window Features: Insulated Window(s)
Local Schools
High School: Bunker Hill
Middle School: River Bend
Elementary School: Lyle Creek
Listed By / Shown By
Listed By
Agency Name: Weichert, Realtors - Team Metro
Agency Contact: debbybenfield@gmail.com
Shown By
Agency Title: Lake Norman Realty
Agency Phone: 704-450-1175

Estimate Your Payment
Estimated Payment
$ 1,543.87 per month $1,463.67 Principal & Interest $0.00 Property Tax (data not provided by mls) $80.21 Homeowner's Insurance
4876 Sandstone Drive | MLS# 4434569
This single family home located at 4876 Sandstone Drive, Conover, NC 28613 is currently listed for sale with an asking price of $275,000. This property was built in 2001 and has 3 bedrooms and 2 full baths with 1372 sq. ft. Sandstone Drive is located in the Mill Stone subdivision. Search Mill Stone real estate on www.lakenormanrealty.com today.