
BEDS4
BATHS3 full 1 partial
SQUARE FEET3,926
MLS#4424327
STATUSComing Soon
PROPERTY TYPEResidential - Single Family
SUBDIVISIONBrookedale Commons
Property Description
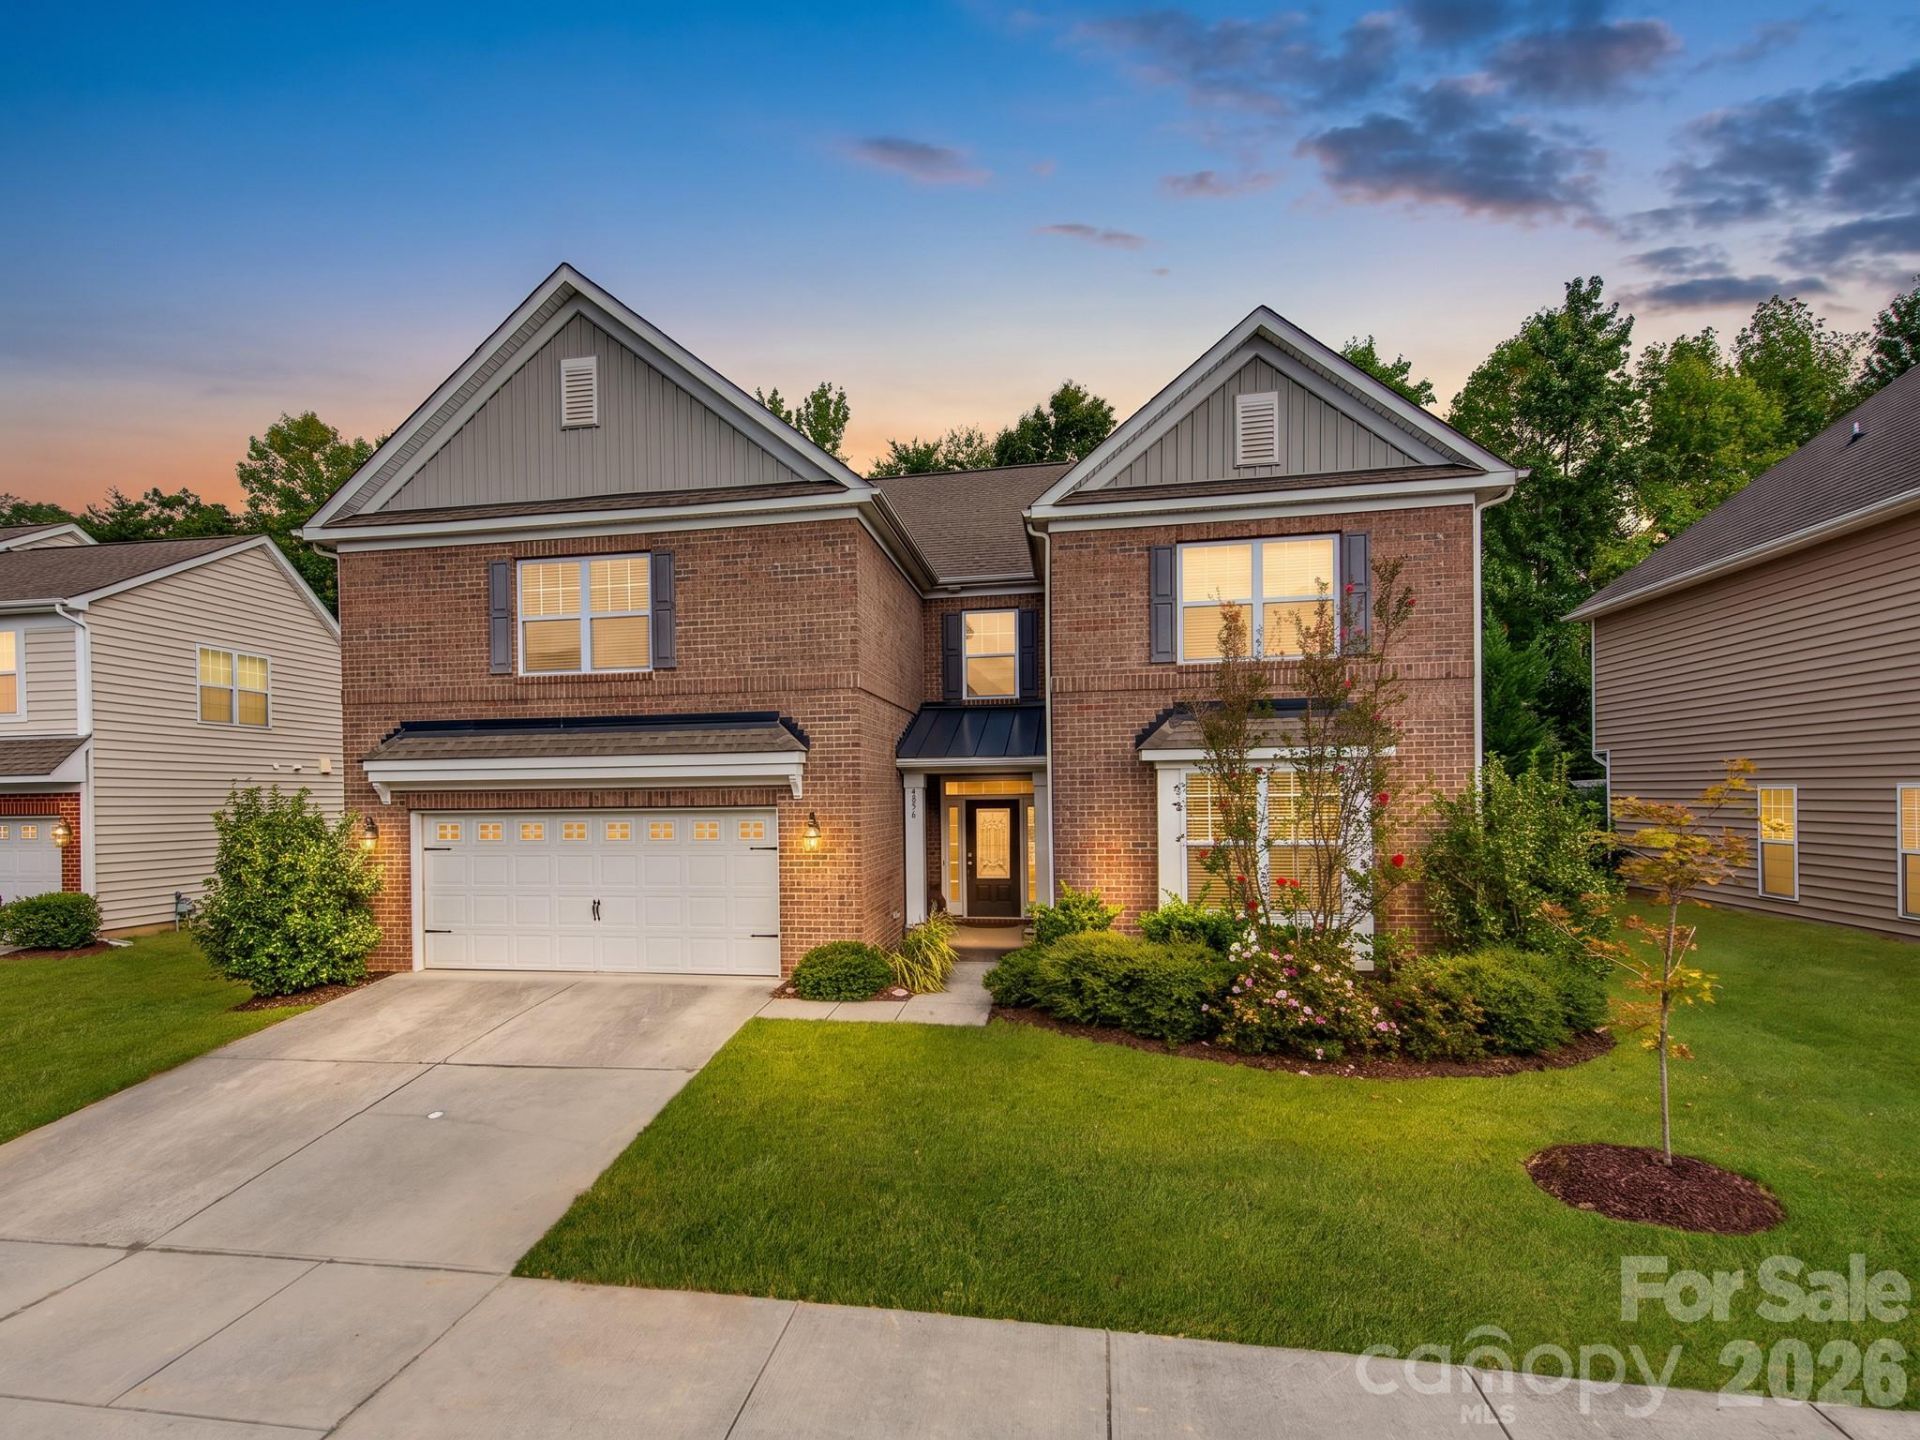
A versatile, rare opportunity two-story home offering space, flexibility, and a private mother-in-law suite with its own separate access! The mother in law suite provides a full bedroom and bathroom along with its own washer and dryer and a convenient kitchenette equipped with a microwave, dishwasher, and sink. The separate entrance provides added privacy and flexibility for extended family, guests, or other living arrangements.The main home features 4 bedrooms and 3.5 bathrooms including a huge flex room perfect for a playroom or home theatre. Inside the main home, brand-new carpet throughout provides a fresh, updated feel. The HVAC system is less than 3 years old, offering a newer major mechanical component for added peace of mind. The two-story design provides multiple levels of living space and flexibility for bedrooms, work-from-home needs, guests, or additional living areas.Located in Harrisburg within an award-winning school district, this home also offers access to neighborhood amenities for added recreation and convenience. Book your showing today!
Property Features
Property Type: Residential - Single Family
Fenced: Yes
Garage: 3 car attached
Heating: Forced Air, Natural Gas
Home Style: Traditional
Lot Size: 0.23 Acres
Roof Type: Architectural Shingle
Year Built: 2014
Amenities
Kitchen Island
Open Floorplan
Pantry
Walk-In Closet(s)
Feature Descriptions
Appliances: Dishwasher, Disposal, Gas Range, Microwave, Refrigerator
Days on Site: 1
Exterior: Brick Partial, Vinyl
Fireplace: Gas
Flooring: Bamboo, Hardwood, Tile
Foundation: Slab
HOA Fee: $202.5/ Quarterly
Laundry: Laundry Room
Parcel#: 5506-55-5766-0000
Parking: Driveway, Attached Garage
Patio/Porch: Covered, Front Porch
Sewer: Public Sewer
Water: City
Local Schools
High School: Hickory Ridge
Middle School: Hickory Ridge
Elementary School: Hickory Ridge
Listed By / Shown By
Listed By
Agency Name: Carolina Real Estate Experts The Dan Jones Group
Agency Contact: dan@myhomecarolinas.com
Shown By
Agency Title: Lake Norman Realty
Agency Phone: 704-450-1175

Estimate Your Payment
Estimated Payment
$ 3,362.84 per month $3,188.13 Principal & Interest $0.00 Property Tax (data not provided by mls) $174.71 Homeowner's Insurance
4856 Pepper Drive | MLS# 4424327
This single family home located at 4856 Pepper Drive, Harrisburg, NC 28075 is currently listed for sale with an asking price of $599,000. This property was built in 2014 and has 4 bedrooms and 3 full and 1 partial baths with 3926 sq. ft. Pepper Drive is located in the Brookedale Commons subdivision. Search Brookedale Commons real estate on www.lakenormanrealty.com today.